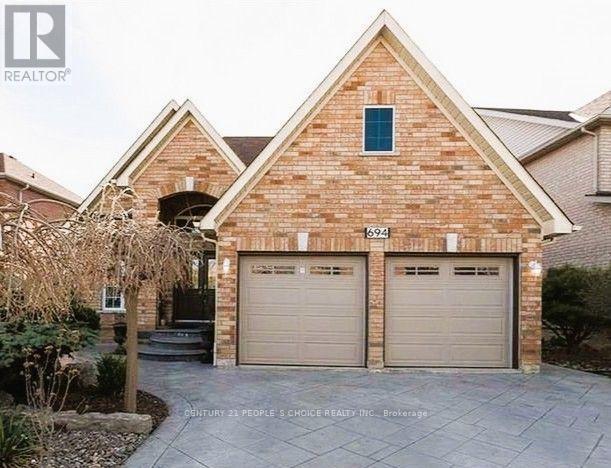
 1 / 4
1 / 4694 GYPSY FLY CRESCENT
Mississauga (Meadowvale Village), Ontario, L5W1H5
$1,250,000
Bedrooms
4
Bathrooms
3
Parking
4
About this property
Beautifully Maintained Detached Bungalow Located in the Highly Desirable Meadowvale Village Community! This Spacious 3 Bedroom Home Offers Approximately 1,602 Sq. Ft. Above Grade as Per MPAC, along with a Finished Basement Featuring a Kitchen, Additional Bedroom/Office and Full Washroom, Providing Excellent Flexibility for Extended Family, Guests or Additional Living Space. The Main Level Features Hardwood Flooring Throughout, Two Full Washrooms, And Bright, Spacious Living and Dining Areas with a Cozy Fireplace, Creating A Warm and Inviting Setting for Everyday Living and Entertaining. The Well-Appointed Kitchen Features Stainless Steel Appliances Including a Refrigerator, Cooktop Stove and Over-The-Range Microwave, Offering A Functional Space for Family Meals. The Finished Basement Features Ceramic Flooring, A Kitchen, Open Living/Recreation Area, Bedroom/Office and Full Washroom, Offering Excellent Versatility for Various Family Needs. Convenient Front-Load Washer & Dryer Add to Everyday Functionality. The Fully Fenced Corner Lot Features a Patio and Beautifully Landscaped Outdoor Space, Perfect for Relaxing and Entertaining. Ideally Located Between Highways 401 & 407, With Easy Access to Heartland Town Centre, St. Marcellinus Secondary School, Mississauga Secondary School, Conservation Areas, Grocery Stores, Banks, Public Transit and All Amenities. A Fantastic Opportunity to Own a Move-In Ready Home in One of Mississauga's Most Desirable Family-Friendly Communities! (id:66779)
Rooms
| Office | Lower level | — |
| Laundry room | Lower level | — |
| Dining room | Main level | — |
| Kitchen | Main level | — |
| Eating area | Main level | — |
| Primary Bedroom | Main level | — |
| Bedroom 2 | Main level | — |
| Bedroom 3 | Main level | — |
| Living room | Lower level | — |
| Kitchen | Lower level | — |
Details
- Sewer
- Sanitary sewer
- Cooling
- Central air conditioning
- Fencing
- Fenced yard
- Heating
- Forced air, Natural gas
- List aor
- Toronto
- Stories
- 1
- Basement
- Finished, Walk-up, N/A, N/A
- Flooring
- Hardwood, Ceramic
- Appliances
- Washer, Refrigerator, Water meter, Stove, Range, Dryer, Microwave, Cooktop
- Directions
- Cross Streets: Mavis Rd /Derry Rd. ** Directions: Mavis Rd/ Western Skies Way.
- Fireplace
- Yes
- Lot features
- Carpet Free
- Water source
- Municipal water, Unknown
- Structure type
- House
- Fireplaces total
- 2
- Parking features
- Attached Garage, Garage
- Tax annual amount
- 8,300.69
- Building features
- Fireplace(s)
- Exterior features
- Brick
- Foundation details
- Concrete
- Lot size dimensions
- 59.6 x 112.9 FT
- Architectural style
- Bungalow
- Bedrooms above grade
- 3
- Bedrooms below grade
- 1
- Property attached
- No
More in Mississauga


The trademarks REALTOR®, REALTORS®, and the REALTOR® logo are controlled by The Canadian Real Estate Association (CREA) and identify real estate professionals who are members of CREA. The trademarks MLS®, Multiple Listing Service® and the associated logos are owned by CREA and identify the quality of services provided by real estate professionals who are members of CREA. Listing data is provided by the REALTOR.ca Data Distribution Facility (DDF®) and is deemed reliable but is not guaranteed accurate by CREA.