 1 / 25
691 WINSTON Road
Grimsby, Ontario, L3M4E8
$579,900
Bedrooms
3
Bathrooms
1
Living area
2,078 square feet
Parking
7
Year built
1966
About this property
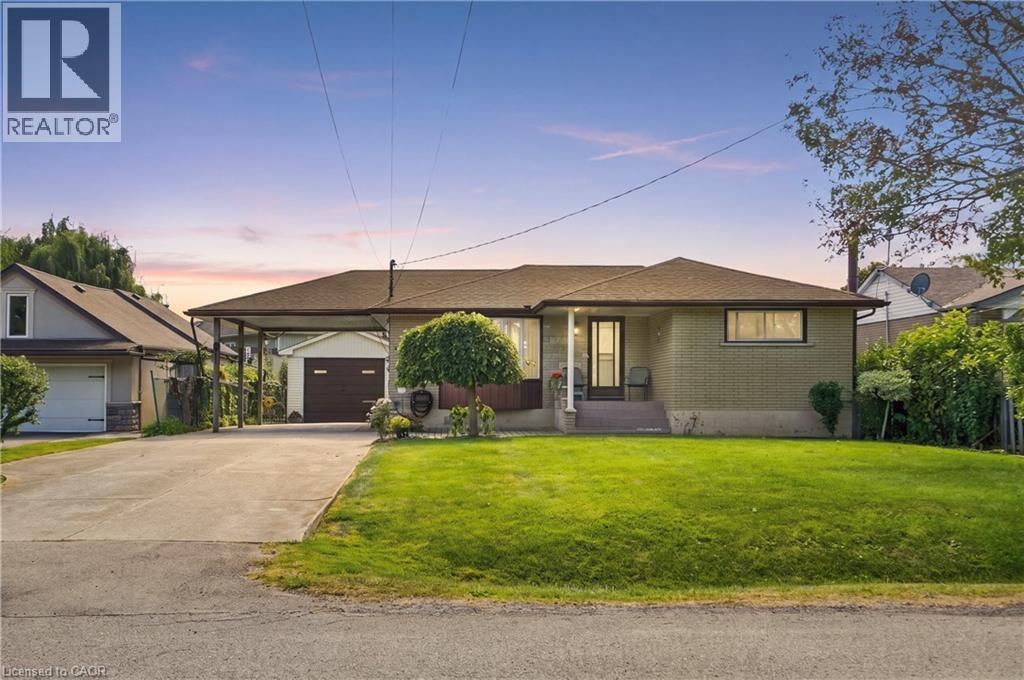
Welcome to this immaculately maintained detached bungalow in the highly desirable Grimsby on the Lake community, offering exceptional pride of ownership, a generous property and exciting future potential. Situated on a large 60' x 116' lot, this charming home features three bedrooms, one full bathroom and a bright, functional main-floor layout that has been meticulously cared for throughout. Outside, an impressive double-wide concrete driveway provides ample parking alongside a convenient carport, while the beautiful oversized detached garage offers outstanding space for vehicles, storage, a workshop or hobby use. A separate side entrance leads directly to the full unfinished basement, creating an ideal opportunity for a future in-law suite or additional living space. The lower level is already roughed-in for both a kitchen and bathroom, providing an excellent head start for future finishing. Whether enjoyed as-is or transformed to suit your needs, this exceptionally well-kept bungalow combines a substantial lot, impressive garage space and tremendous potential in one of Grimsby's most desirable lakeside communities. Conveniently located close to the waterfront, parks, trails, shopping, restaurants and QEW access. (id:66779)
Rooms
| Bedroom | Main level | 10'4'' x 9'7'' |
| Bedroom | Main level | 9'8'' x 9'0'' |
| Primary Bedroom | Main level | 12'9'' x 13'0'' |
| 4pc Bathroom | Main level | — |
| Kitchen | Main level | 8'0'' x 10'7'' |
| Dining room | Main level | 9'3'' x 11'5'' |
| Living room | Main level | 13'2'' x 18'10'' |
| Foyer | Main level | — |
Details
- Sewer
- Municipal sewage system
- Cooling
- Central air conditioning
- Heating
- Forced air
- List aor
- Cornerstone
- Stories
- 1
- Basement
- Unfinished, Full
- Year built
- 1,966
- Appliances
- Refrigerator, Water meter, Range - Gas, Stove
- Fireplace
- No
- Lot features
- Automatic Garage Door Opener
- Water source
- Municipal water
- Structure type
- House
- Parking features
- Detached Garage, Carport
- Tax annual amount
- 4,392.04
- Exterior features
- Brick, Vinyl siding
- Community features
- Quiet Area, School Bus, Community Centre
- Foundation details
- Block
- Zoning description
- R2
- Architectural style
- Bungalow
- Bedrooms above grade
- 3
- Bedrooms below grade
- 0
- Property attached
- No
- Above grade finished area
- 1,039
- Below grade finished area
- 1,039
More in Grimsby

The trademarks REALTOR®, REALTORS®, and the REALTOR® logo are controlled by The Canadian Real Estate Association (CREA) and identify real estate professionals who are members of CREA. The trademarks MLS®, Multiple Listing Service® and the associated logos are owned by CREA and identify the quality of services provided by real estate professionals who are members of CREA. Listing data is provided by the REALTOR.ca Data Distribution Facility (DDF®) and is deemed reliable but is not guaranteed accurate by CREA.