 1 / 8
1 / 869 YATESBURY ROAD
Toronto (Bayview Woods-Steeles), Ontario, M2H1G1
$1,399,800
Bedrooms
4
Bathrooms
3
Parking
6
About this property
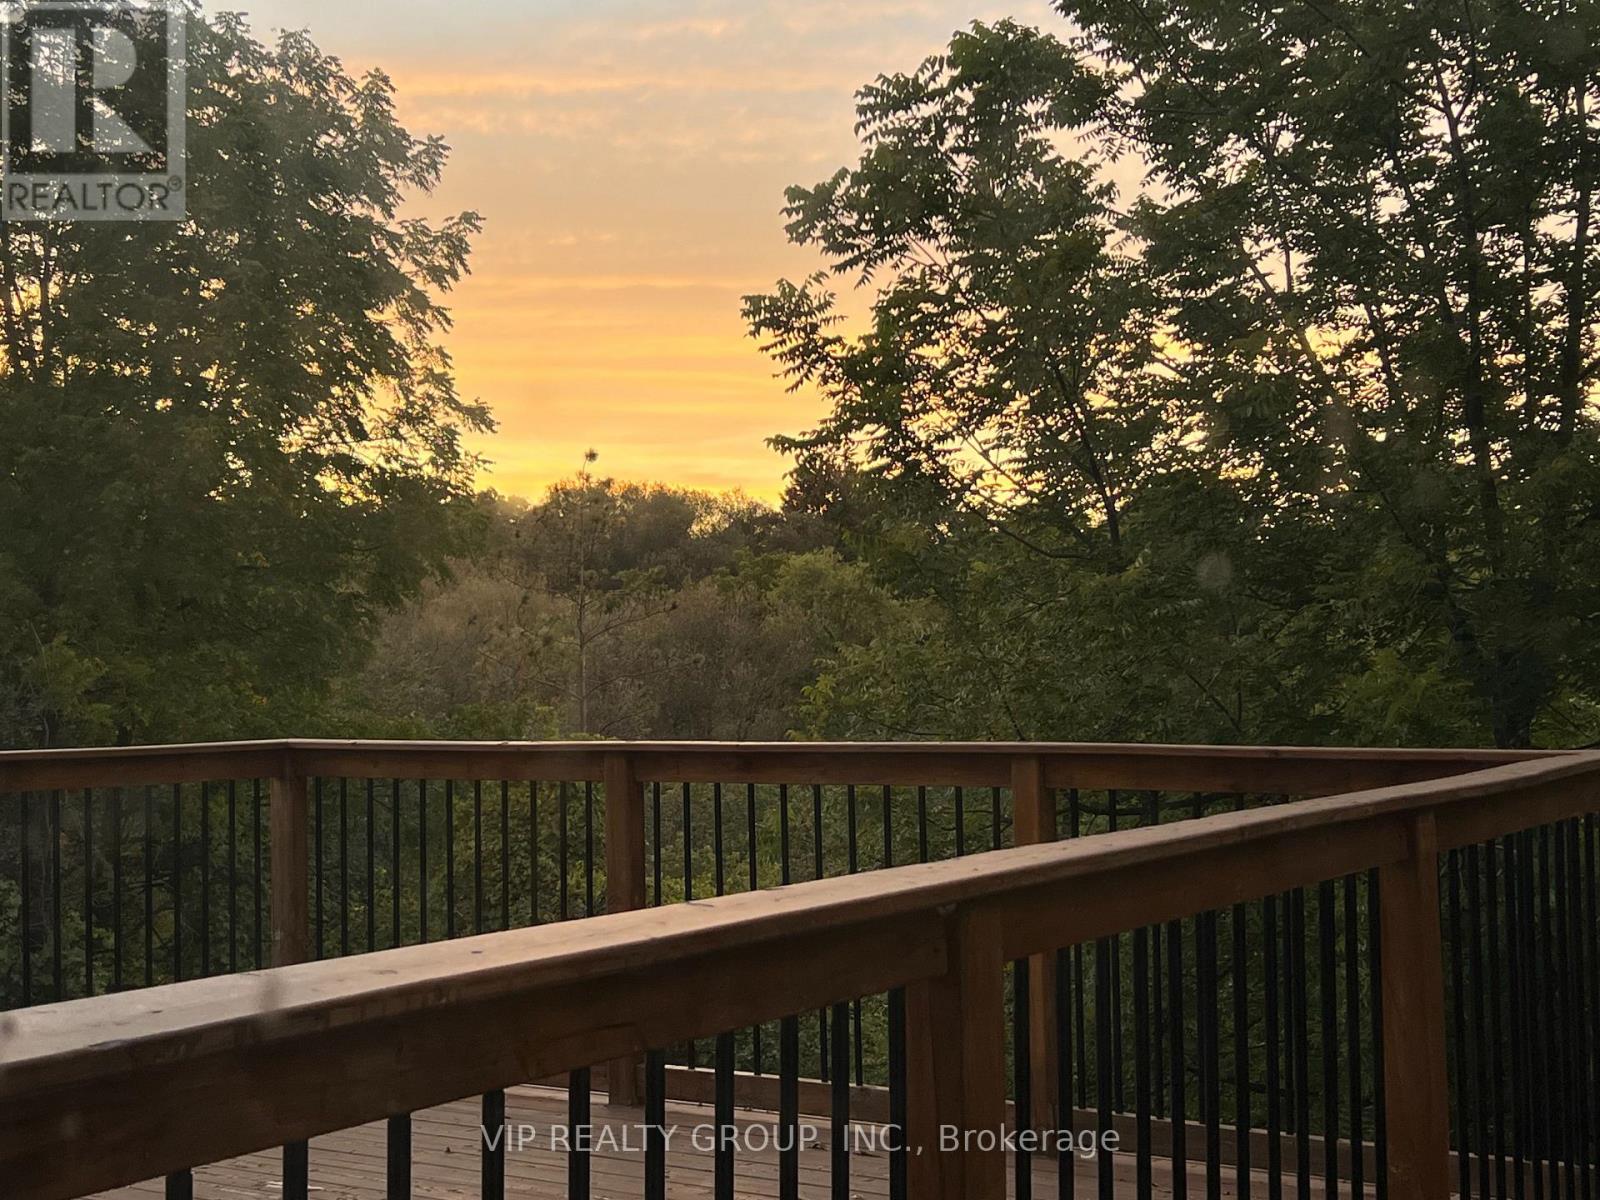
Beautiful ravine property located in the heart of Bayview Woods! This extra-large, fully renovated 4-bedroom home features a walk-out basement and double car garage, with extensive upgrades to the kitchen, windows, staircase, washrooms, furnace, central air conditioning, appliances and more. Rear find a large lot backing directly onto a protected ravine, the completely private, retreat-like setting offers mature trees, natural greenery, wildlife, and a huge wooden deck overlooking the ravine. Only Minutes Away From Schools (Top Ranked AY Jackson S.S). Steps To Parks, TTC, Shops, Community Centre, Tennis Court, Quick Bus Ride To Finch Subway. (id:66779)
Rooms
| Dining room | Ground level | — |
| Kitchen | Ground level | — |
| Primary Bedroom | Second level | — |
| Bedroom | Second level | — |
| Recreational, Games room | Basement | — |
| Living room | Ground level | — |
| Bedroom | Second level | — |
| Bedroom | Second level | — |
Details
- Sewer
- Sanitary sewer
- Cooling
- Central air conditioning
- Heating
- Forced air, Natural gas
- List aor
- Toronto
- Stories
- 2
- Basement
- Finished, Walk out, N/A, N/A
- Appliances
- Washer, Refrigerator, Dishwasher, Stove, Window Coverings, Water Heater
- Directions
- Leslie/Cummer
- Fireplace
- Yes
- Water source
- Municipal water
- Structure type
- House
- Parking features
- Attached Garage, Garage
- Tax annual amount
- 5,400
- Exterior features
- Shingles
- Foundation details
- Concrete
- Lot size dimensions
- 29.3 x 120.2 FT
- Bedrooms above grade
- 4
- Property attached
- Yes
More in Toronto




The trademarks REALTOR®, REALTORS®, and the REALTOR® logo are controlled by The Canadian Real Estate Association (CREA) and identify real estate professionals who are members of CREA. The trademarks MLS®, Multiple Listing Service® and the associated logos are owned by CREA and identify the quality of services provided by real estate professionals who are members of CREA. Listing data is provided by the REALTOR.ca Data Distribution Facility (DDF®) and is deemed reliable but is not guaranteed accurate by CREA.