 1 / 19
69 TEAL Avenue
Hamilton, Ontario, L8E3B3
Price on request
Bedrooms
3
Bathrooms
1
Living area
1,107 square feet
Parking
4
About this property
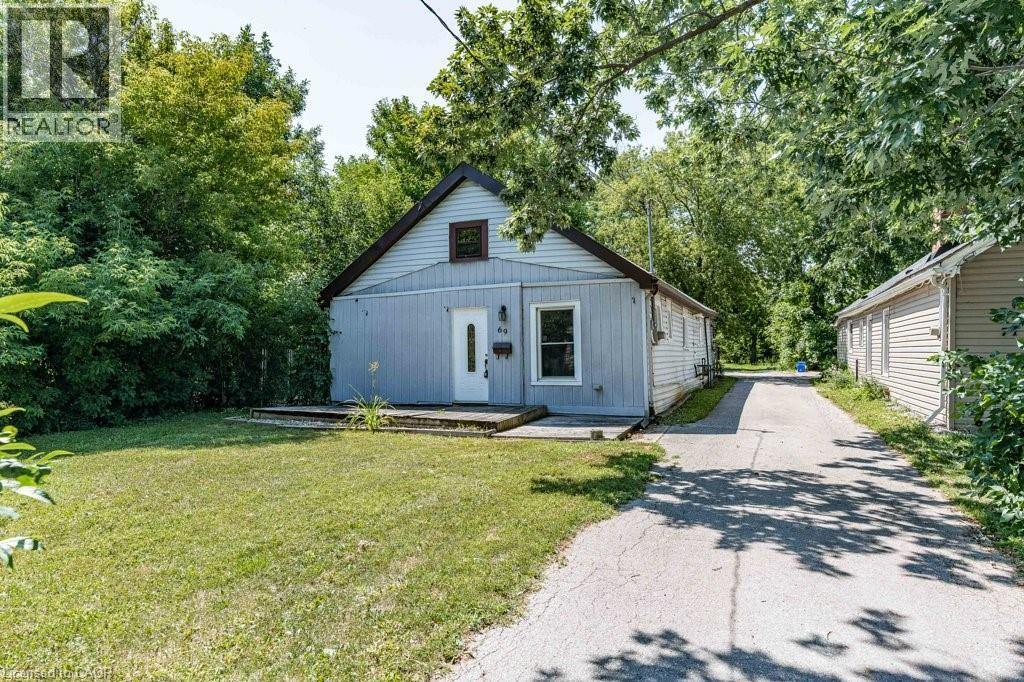
Welcome to this charming and spacious detached bungalow in the desirable Community Beach area of Stoney Creek! This home features: 3 bright bedrooms and a 4-piece bathroom, generous living and dining areas with plenty of natural light, a functional kitchen complete with dishwasher, and in-suite laundry. Situated on a a large lot with parking for up to 4 vehicles in the back. Perfectly located on a quiet street just minutes of Lake Ontario, parks, and beach access. Easy access to the QEW, shopping, and all amenities. Available September 1st. Don't miss out on this lovely home in a peaceful, family-friendly neighbourhood! (id:66779)
Rooms
| 4pc Bathroom | Main level | — |
| Bedroom | Main level | 10'0'' x 10'0'' |
| Laundry room | Main level | 9' x 9' |
| Bedroom | Main level | 17'0'' x 9'0'' |
| Bedroom | Main level | 9'0'' x 9'0'' |
| Kitchen | Main level | 10'0'' x 11'0'' |
| Living room | Main level | 10'0'' x 12'0'' |
Details
- Sewer
- Municipal sewage system
- Cooling
- None
- Heating
- Forced air, Natural gas
- List aor
- Cornerstone
- Stories
- 1
- Basement
- None
- Appliances
- Washer, Refrigerator, Dishwasher, Stove, Dryer
- Directions
- NORTH SERVICE ROAD & TEAL AVENUE
- Fireplace
- No
- Lot features
- Paved driveway, Crushed stone driveway, Shared Driveway
- Water source
- Municipal water
- Structure type
- House
- Parking features
- Open
- Exterior features
- Aluminum siding, Vinyl siding, Metal
- Community features
- Quiet Area
- Foundation details
- Unknown
- Zoning description
- R2
- Bedrooms above grade
- 3
- Bedrooms below grade
- 0
- Property attached
- No
- Above grade finished area
- 1,107
More in Hamilton




The trademarks REALTOR®, REALTORS®, and the REALTOR® logo are controlled by The Canadian Real Estate Association (CREA) and identify real estate professionals who are members of CREA. The trademarks MLS®, Multiple Listing Service® and the associated logos are owned by CREA and identify the quality of services provided by real estate professionals who are members of CREA. Listing data is provided by the REALTOR.ca Data Distribution Facility (DDF®) and is deemed reliable but is not guaranteed accurate by CREA.