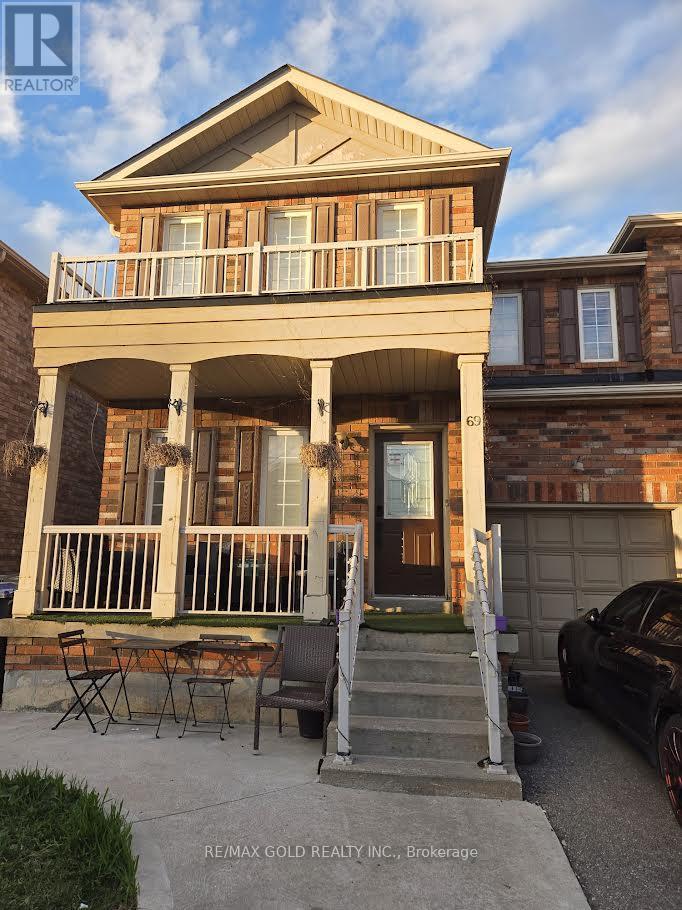
 1 / 19
69 PERSONNA CIRCLE
Brampton (Credit Valley), Ontario, L6X0S9
Price on request
Bedrooms
4
Bathrooms
3
Parking
2
About this property
Absolutely Beautiful!! Over 2200 Sqft With Total Living Space Of 2692 (FinishBasement And Separate Entrance). Nice Layout, 9' Ceiling Main Level, W/Dark Hardwood Floors &Matching Oak Stairs. Upgraded Kitchen W/ Ss Appliances. Finished Two Bedroom Basement WithSeparate Entrance. Close Amenities, Mt. Pleasant Go Station, Parks, School, Shopping Plaza &Much More. **Show With Pride** (id:66779)
Rooms
| Family room | Main level | — |
| Bedroom | Basement | — |
| Living room | Main level | — |
| Dining room | Main level | — |
| Kitchen | Main level | — |
| Primary Bedroom | Second level | — |
| Bedroom 2 | Second level | — |
| Bedroom 3 | Second level | — |
| Bedroom 4 | Second level | — |
| Recreational, Games room | Basement | — |
| Bedroom | Basement | — |
Details
- Sewer
- Sanitary sewer
- Cooling
- Central air conditioning
- Heating
- Forced air, Natural gas
- List aor
- Toronto
- Stories
- 2
- Basement
- None
- Appliances
- Washer, Refrigerator, Gas stove(s), Dishwasher, Dryer
- Directions
- Williams Parkway / Credit View
- Fireplace
- No
- Water source
- Municipal water
- Structure type
- House
- Parking features
- Garage
- Exterior features
- Brick
- Foundation details
- Concrete
- Bedrooms above grade
- 4
- Property attached
- Yes
More in Brampton




The trademarks REALTOR®, REALTORS®, and the REALTOR® logo are controlled by The Canadian Real Estate Association (CREA) and identify real estate professionals who are members of CREA. The trademarks MLS®, Multiple Listing Service® and the associated logos are owned by CREA and identify the quality of services provided by real estate professionals who are members of CREA. Listing data is provided by the REALTOR.ca Data Distribution Facility (DDF®) and is deemed reliable but is not guaranteed accurate by CREA.