 1 / 25
69 NISBET DRIVE
Aurora (Aurora Highlands), Ontario, L4G2K6
$1,638,000
Bedrooms
4
Bathrooms
3
Parking
6
About this property
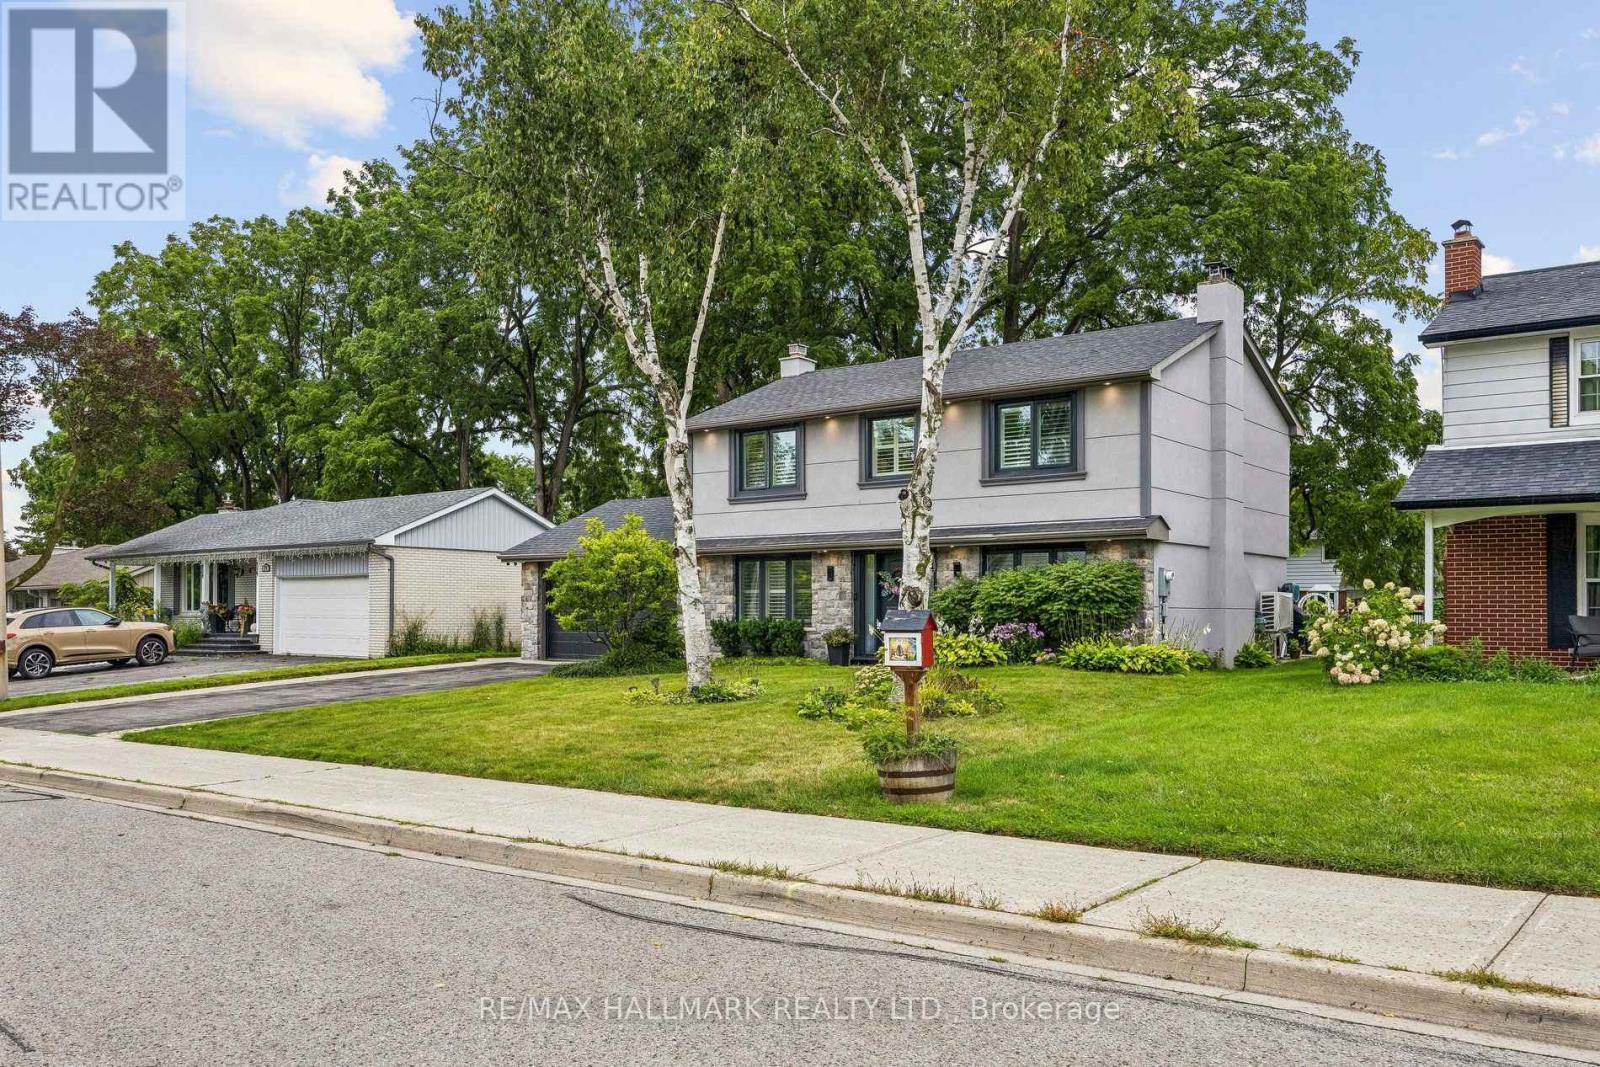
Welcome to 69 Nisbet Drive, Fully renovated masterpiece in prestigious Aurora Highlands! Featuring outstanding curb appeal with new stone and stucco exterior, upgraded high efficiency 3 layers windows and doors, 200 AMP electrical service, Natural Gas BBQ gas line, New high-efficiency Air Conditioner, Top of the line Tankless on demand water heater, engineered hardwood floors, and smart Wi-Fi lighting throughout. Unbeatable family location surrounded by top-ranked schools (Devins Drive PS, Aurora HS, St. Maximilian Kolbe) and lush green space including Case Woodlot trails and local parks. Walk to Yonge Street dining, shopping plazas, Aurora Public Library, and the Aurora Family Leisure Complex. Prime transit connectivity via YRT, Viva, Aurora GO Station, and quick access to Hwy 404 & 400. Move in and raise your family in one of Aurora's finest communities! Fully renovated in Summer/Fall 2024. (id:66779)
Rooms
| Primary Bedroom | Second level | — |
| Bedroom 2 | Second level | — |
| Bedroom 3 | Second level | — |
| Family room | Main level | — |
| Living room | Main level | — |
| Dining room | Main level | — |
| Kitchen | Main level | — |
| Bedroom | Basement | — |
| Recreational, Games room | Basement | — |
Details
- Sewer
- Sanitary sewer
- Cooling
- Central air conditioning
- Heating
- Forced air, Natural gas
- List aor
- Toronto
- Stories
- 2
- Tax year
- 2,025
- Basement
- Finished, Walk-up, N/A, N/A
- Flooring
- Hardwood, Laminate
- Utilities
- Sewer, Electricity, Cable
- Appliances
- Washer, Refrigerator, Dishwasher, Stove, Range, Dryer, Microwave, Garburator, Garage door opener remote(s), Water Heater - Tankless, Water Heater
- Directions
- Cross Streets: Yonge & Wellington. ** Directions: From Yonge St, turn west onto Brookland Ave, turn left (south) onto Fairway Dr, then turn left (east) onto Nisbet Dr.
- Fireplace
- Yes
- Lot features
- Lighting, Carpet Free
- Water source
- Municipal water
- Structure type
- House
- Fireplaces total
- 2
- Parking features
- Attached Garage, Garage
- Tax annual amount
- 6,458.51
- Building features
- Fireplace(s)
- Exterior features
- Stone, Stucco
- Foundation details
- Block, Poured Concrete
- Lot size dimensions
- 64.1 x 125.1 FT
- Property condition
- Insulation upgraded
- Zoning description
- R2
- Bedrooms above grade
- 3
- Bedrooms below grade
- 1
- Property attached
- No
More in Aurora


The trademarks REALTOR®, REALTORS®, and the REALTOR® logo are controlled by The Canadian Real Estate Association (CREA) and identify real estate professionals who are members of CREA. The trademarks MLS®, Multiple Listing Service® and the associated logos are owned by CREA and identify the quality of services provided by real estate professionals who are members of CREA. Listing data is provided by the REALTOR.ca Data Distribution Facility (DDF®) and is deemed reliable but is not guaranteed accurate by CREA.