 1 / 25
69 NASH ROAD S
Hamilton (Greenford), Ontario, L8K4J8
$799,900
Bedrooms
4
Bathrooms
3
Parking
5
About this property
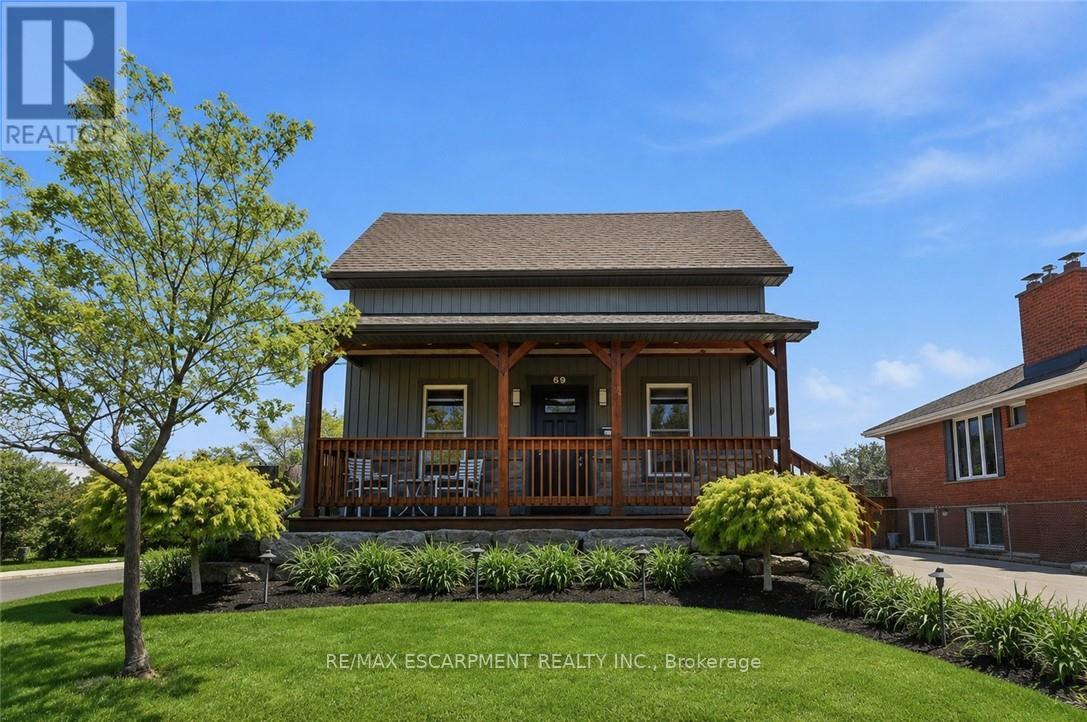
This beautifully updated family home with an in-law set up has been completely re-finished with no expense spared. It features a spacious eat-in kitchen, flexible main floor layout with two rooms ideal for bedrooms, a home office, or playroom, plus a private upper-level primary retreat complete with a fireplace & ensuite. The finished basement suite with a separate entrance offers excellent in-law or rental potential. Enjoy stunning landscaping and a beautifully maintained, low maintenance outdoor space. Major updates include waterproofing, all mechanicals, electrical, roof & driveway so you can focus on what matters.. enjoying time in your new home. Walking distance to numerous parks, shopping centers, schools, and quick access to the Red Hill Valley Parkway and the new Centennial GO Station - ideal for any buyer. This is one you need to see to fully appreciate. (id:66779)
Rooms
| Living room | Main level | — |
| Bedroom | Lower level | — |
| Living room | Lower level | — |
| Utility room | Lower level | — |
| Laundry room | Lower level | — |
| Kitchen | Main level | — |
| Bathroom | Lower level | — |
| Office | Main level | — |
| Bedroom 2 | Main level | — |
| Family room | Main level | — |
| Bathroom | Main level | — |
| Primary Bedroom | Second level | — |
| Bathroom | Second level | — |
| Foyer | Lower level | — |
| Kitchen | Lower level | — |
Details
- Sewer
- Sanitary sewer
- Cooling
- Central air conditioning
- Fencing
- Fenced yard, Fully Fenced
- Heating
- Forced air, Natural gas
- List aor
- Toronto
- Stories
- 1.5
- Basement
- Finished, Full, Apartment in basement, Separate entrance, N/A, N/A, N/A
- Utilities
- Sewer, Electricity, Cable
- Appliances
- All, Refrigerator, Water softener, Stove, Microwave, Blinds, Window Coverings
- Directions
- Cross Streets: Dover Dr. ** Directions: Hwy 8 to Nash Rd S.
- Fireplace
- Yes
- Lot features
- In-Law Suite
- Water source
- Municipal water
- Structure type
- House
- Fireplaces total
- 2
- Parking features
- No Garage
- Tax annual amount
- 5,425
- Building features
- Fireplace(s)
- Exterior features
- Stone, Vinyl siding
- Community features
- Community Centre
- Foundation details
- Block
- Lot size dimensions
- 56.2 x 110 FT
- Zoning description
- C
- Bedrooms above grade
- 3
- Bedrooms below grade
- 1
- Property attached
- No
More in Hamilton




The trademarks REALTOR®, REALTORS®, and the REALTOR® logo are controlled by The Canadian Real Estate Association (CREA) and identify real estate professionals who are members of CREA. The trademarks MLS®, Multiple Listing Service® and the associated logos are owned by CREA and identify the quality of services provided by real estate professionals who are members of CREA. Listing data is provided by the REALTOR.ca Data Distribution Facility (DDF®) and is deemed reliable but is not guaranteed accurate by CREA.