 1 / 17
69 HIGH STREET W
Mississauga (Port Credit), Ontario, L5H1K1
$1,699,000
Bedrooms
5
Bathrooms
3
Parking
5
About this property
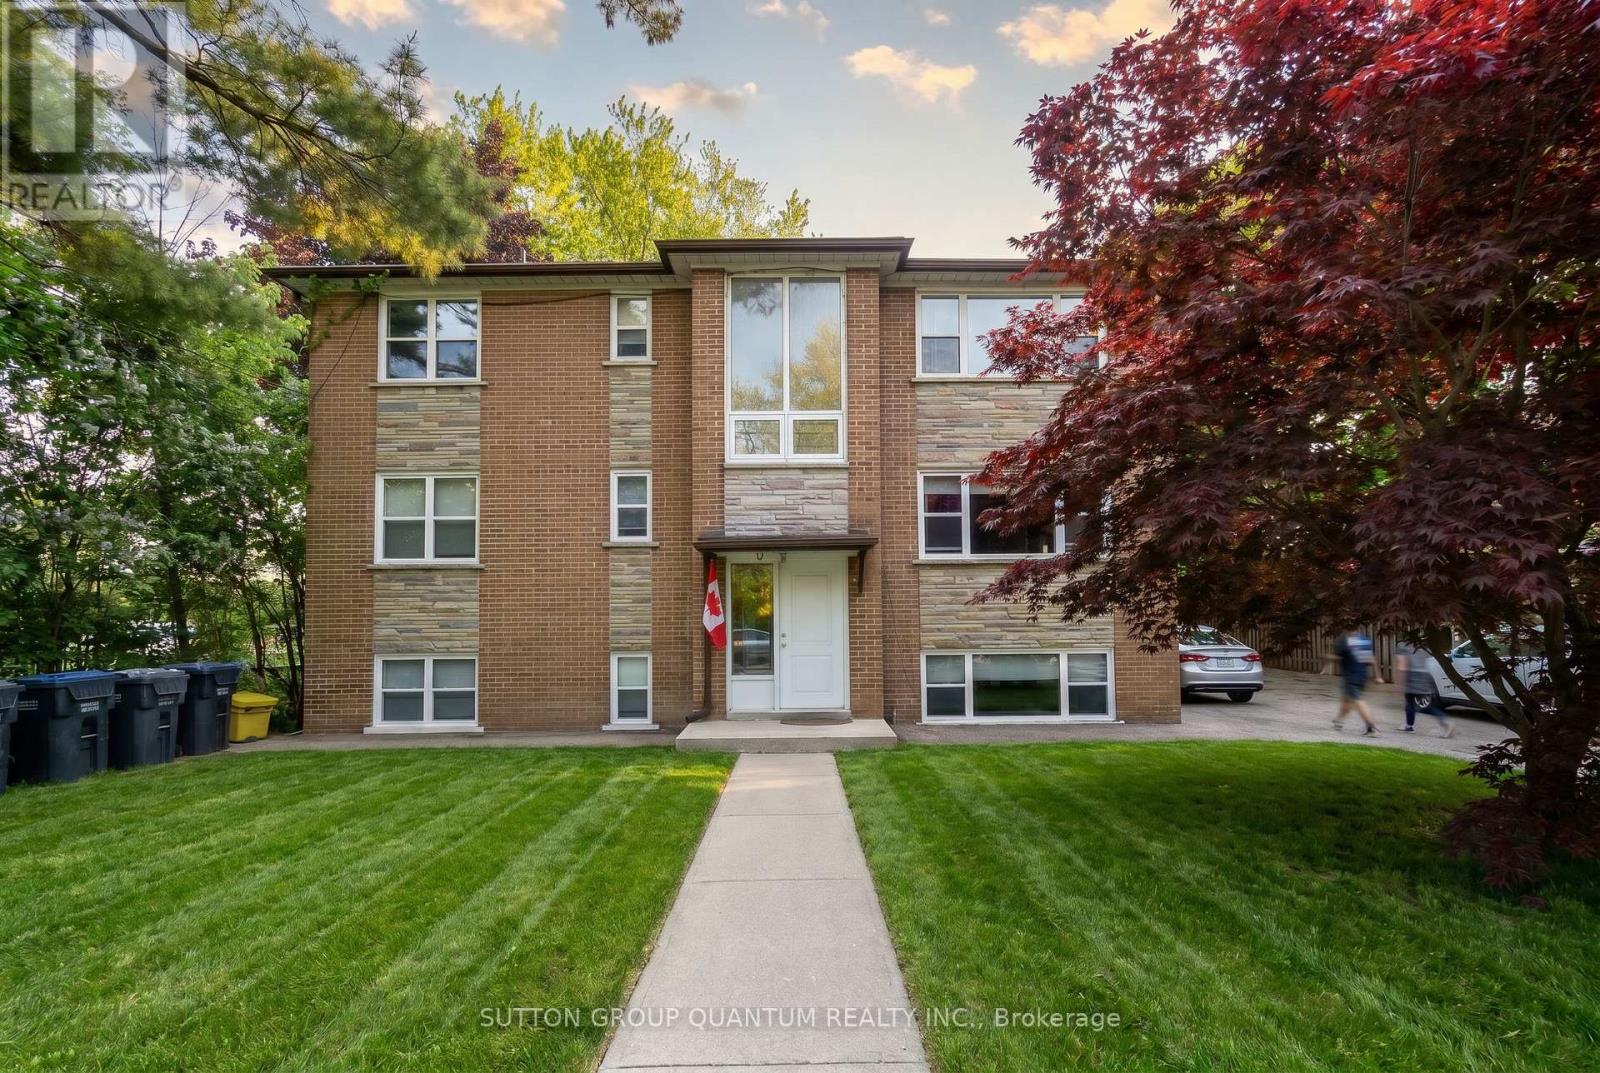
Rare opportunity to acquire an existing income-producing triplex on an approximately 70-foot-wide lot in one of South Mississauga's most desirable and evolving neighbourhoods. Located at 69 High Street West, just minutes from the vibrant waterfront community of Port Credit, this property offers exceptional appeal for investors, builders, developers and end-users alike. The approximately 2,000-2,500 sq. ft. building contains three residential units with a total of 4+1 bedrooms, 3 bathrooms and parking for up to 5 vehicles. Long-term tenants are willing to remain, providing immediate rental income while future plans are explored. Current rents are below market levels, creating potential for improved income over time, subject to applicable tenancy regulations. The interior lot measures approximately 70 x 71.6 feet, offering substantial frontage that has become increasingly difficult to find in South Mississauga. RL-217 zoning permits detached residential development and includes provisions relating to semi-detached residential forms, subject to all applicable municipal requirements, approvals and buyer due diligence. Port Credit continues to benefit from significant public and private investment, supported by its walkable waterfront lifestyle, marina, parks, restaurants, cafés, boutique shopping, highly regarded schools and convenient GO Transit access. The property is also within easy reach of Lake Ontario, major highways, downtown Mississauga and Toronto. An excellent opportunity to hold an income-producing property today while exploring its longer-term possibilities in one of Mississauga's most established communities. Estate Sale. Property is being sold "As Is, Where Is" without representations or warranties. No survey is available. Buyers are encouraged to complete their own due diligence regarding zoning, rental income, redevelopment potential, severance possibilities, building permits and intended future use. (id:66779)
Rooms
| Living room | Sub-basement | — |
| Dining room | Second level | — |
| Kitchen | Second level | — |
| Primary Bedroom | Second level | — |
| Bedroom 2 | Second level | — |
| Dining room | Sub-basement | — |
| Primary Bedroom | Sub-basement | — |
| Kitchen | Sub-basement | — |
| Living room | Ground level | — |
| Dining room | Ground level | — |
| Kitchen | Ground level | — |
| Primary Bedroom | Ground level | — |
| Bedroom 2 | Ground level | — |
| Living room | Second level | — |
Details
- Sewer
- Sanitary sewer
- Cooling
- Window air conditioner
- Heating
- Forced air, Natural gas
- List aor
- Toronto
- Stories
- 2
- Basement
- Apartment in basement, N/A
- Appliances
- All
- Directions
- Cross Streets: MISSISSAUGA RD / LAKESHORE. ** Directions: From Lakeshore take Mississauga Rd. north and first left is the High St. W.
- Fireplace
- No
- Water source
- Municipal water
- Structure type
- Triplex
- Parking features
- No Garage
- Tax annual amount
- 8,829
- Exterior features
- Brick
- Foundation details
- Block
- Lot size dimensions
- 70.5 x 71.5 FT
- Bedrooms above grade
- 4
- Bedrooms below grade
- 1
- Property attached
- Yes
More in Mississauga




The trademarks REALTOR®, REALTORS®, and the REALTOR® logo are controlled by The Canadian Real Estate Association (CREA) and identify real estate professionals who are members of CREA. The trademarks MLS®, Multiple Listing Service® and the associated logos are owned by CREA and identify the quality of services provided by real estate professionals who are members of CREA. Listing data is provided by the REALTOR.ca Data Distribution Facility (DDF®) and is deemed reliable but is not guaranteed accurate by CREA.