 1 / 21
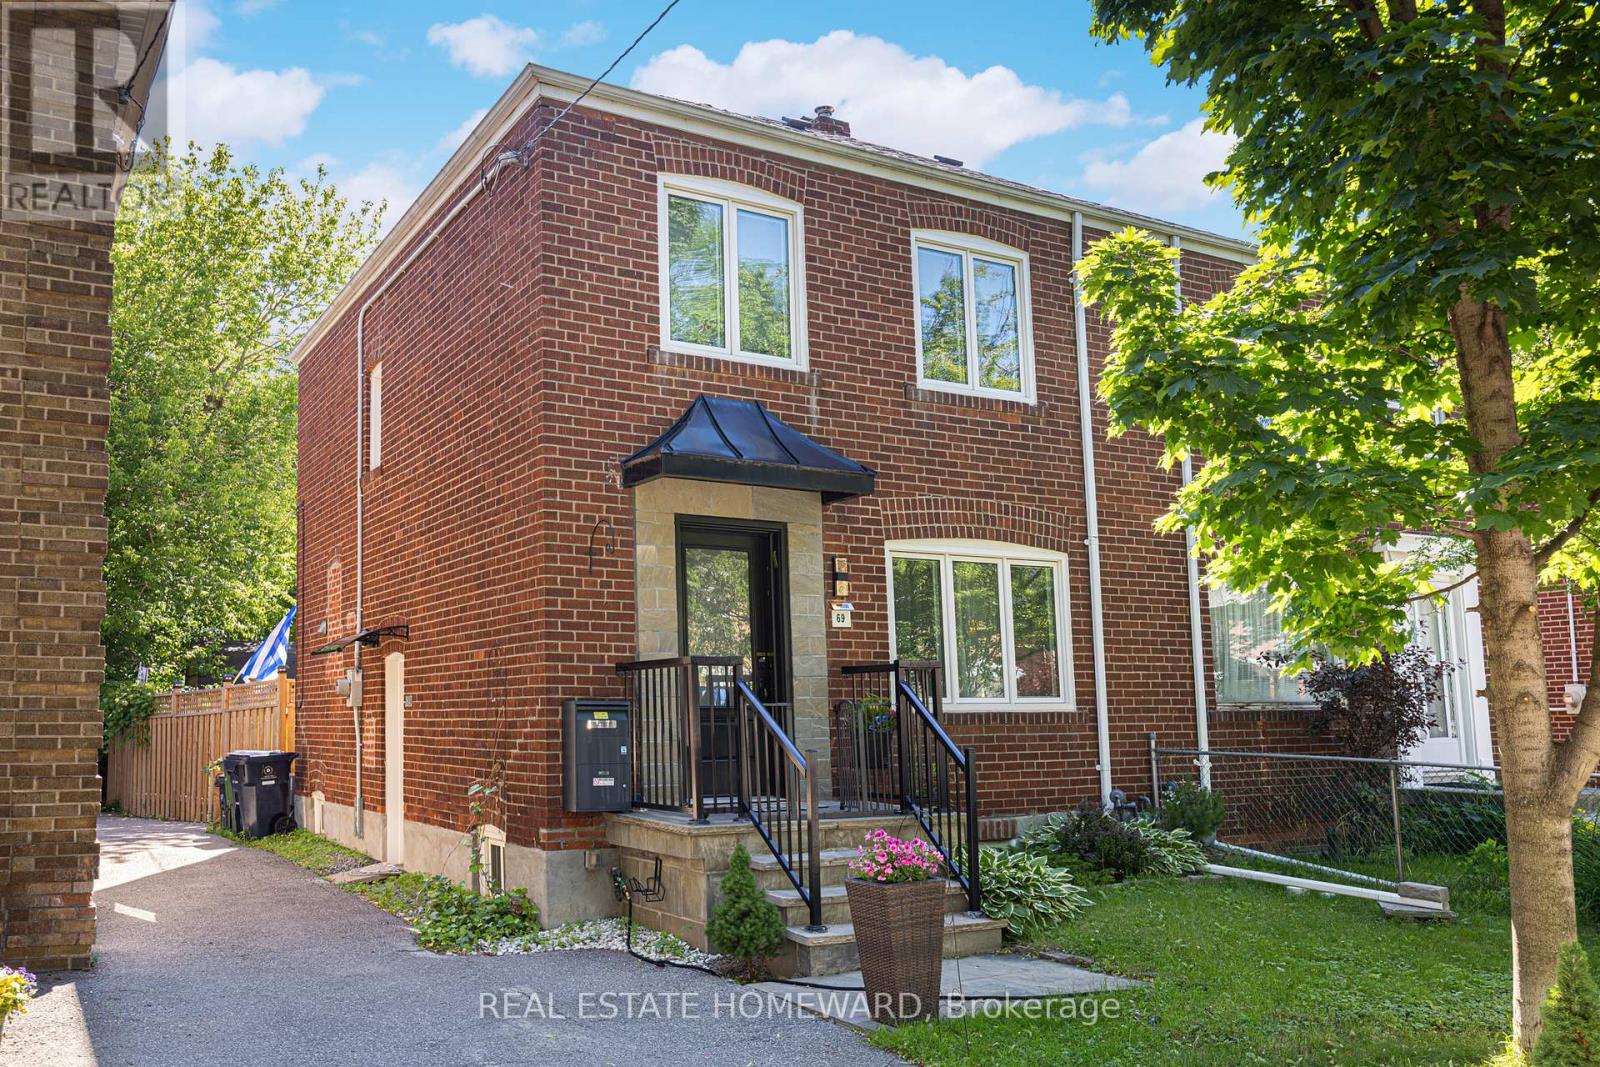
69 HERTLE AVENUE
Toronto (Greenwood-Coxwell), Ontario, M4L2T3
$1,600,000
Bedrooms
4
Bathrooms
2
Parking
2
About this property
Welcome to this coveted, family-friendly neighbourhood of Leslieville. This 3 bed, 2 bath semi-detached home has many upgrades and features that you will love, just move in and start enjoying! Gorgeous hardwood floors, crown moulding & pot lights throughout. An open concept kitchen/living/dining room with a walk-out to a large deck and newly fenced-in backyard, perfect for your dog to roam freely or your children to play while you BBQ and entertain family and friends. Enjoy home-grown veggies from the fool-proof vegetable garden thanks to the amazing sun exposure in the back. The kitchen has gorgeous stone floors, granite countertops, S/S appliances, amazing high cabinetry, and tons of storage space. Three good-sized bedrooms upstairs with a renovated 4PC bath. Separate side entrance basement tastefully finished with a 4PC bath with a large laundry room & lots of closet storage. Foundation wall waterproofed from exterior with a sump pump installed. Updated windows. Laneway Parking For 2! (id:66779)
Details
- Sewer
- Sanitary sewer
- Cooling
- Central air conditioning
- Heating
- Forced air, Natural gas
- List aor
- Toronto
- Stories
- 2
- Basement
- Finished, Apartment in basement, Separate entrance, N/A, N/A, N/A
- Directions
- Cross Streets: Greenwood/ Dundas. ** Directions: .
- Fireplace
- No
- Lot features
- Sump Pump
- Water source
- Municipal water
- Structure type
- House
- Parking features
- No Garage
- Tax annual amount
- 5,618
- Exterior features
- Brick
- Foundation details
- Concrete
- Lot size dimensions
- 22.9 x 100 FT
- Bedrooms above grade
- 3
- Bedrooms below grade
- 1
- Property attached
- Yes
More in Toronto




The trademarks REALTOR®, REALTORS®, and the REALTOR® logo are controlled by The Canadian Real Estate Association (CREA) and identify real estate professionals who are members of CREA. The trademarks MLS®, Multiple Listing Service® and the associated logos are owned by CREA and identify the quality of services provided by real estate professionals who are members of CREA. Listing data is provided by the REALTOR.ca Data Distribution Facility (DDF®) and is deemed reliable but is not guaranteed accurate by CREA.