 1 / 25
69 BRIGADOON CRESCENT
Toronto (L'Amoreaux), Ontario, M1T3C2
$998,800
Bedrooms
7
Bathrooms
3
Parking
6
About this property
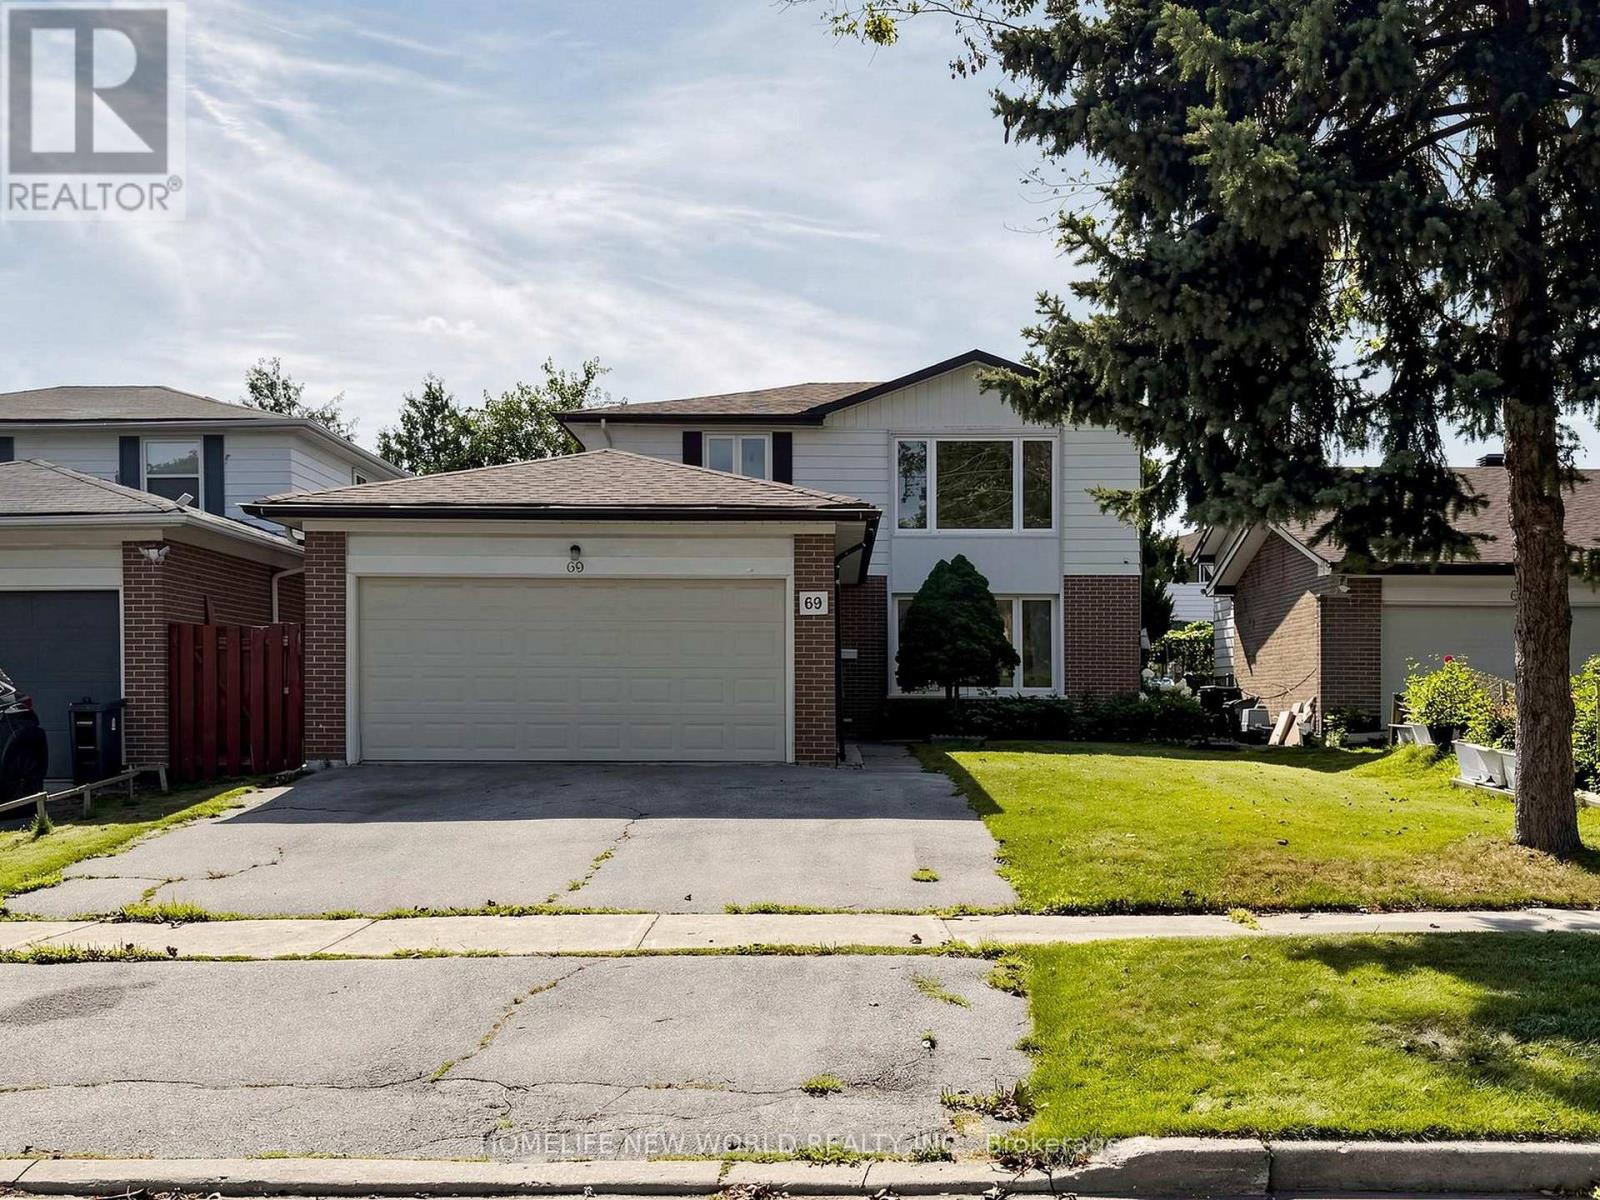
Welcome To This Beautiful Home In The Highly Sought-After Huntingwood Community. This Home Features A Spacious And Functional Layout : Spacious Enclosed Porch Can Be Used As A Storage Room. 4 Bright Regularly Shaped Bedrooms , Family Size Kitchen With Breakfast Area, Seprate Entrance Basement (3 Bedrooms and A Kitchen) With Potential Income. Recently Painted. Hardwood Floor And Potlight At Groundfloor. Spacious Double Garage With Entrance From Enclosed Porch. A/C (2019), Roof(2023), Hot Water Tank(2022). Garden Sheds( 2024,2025). Updated Deck (2026). Walking Distance To Schools, Parks, And Shopping, With Easy Access To TTC, Hwy 401, DVP, And 404. This Home Offers The Perfect Balance of Space, Location And Lifestyle. (id:66779)
Open houses
- 2026-09-0514:00:00.00 – 16:00:00.00
- 2026-09-0614:00:00.00 – 16:00:00.00
Rooms
| Living room | Ground level | — |
| Bedroom | Basement | — |
| Dining room | Ground level | — |
| Kitchen | Ground level | — |
| Primary Bedroom | Second level | — |
| Bedroom 2 | Second level | — |
| Bedroom 3 | Second level | — |
| Bedroom 4 | Second level | — |
| Kitchen | Basement | — |
| Bedroom | Basement | — |
| Bedroom | Basement | — |
Details
- Sewer
- Sanitary sewer
- Cooling
- Central air conditioning
- Heating
- Forced air, Natural gas
- List aor
- Toronto
- Stories
- 2
- Basement
- Finished, Separate entrance, N/A, N/A
- Flooring
- Hardwood, Laminate, Ceramic
- Utilities
- Sewer, Electricity, Cable
- Appliances
- Washer, Dishwasher, Dryer, Hood Fan, Two stoves, Garage door opener remote(s), Two Refrigerators
- Directions
- Cross Streets: Kennedy/Finch. ** Directions: W. of Kennedy/ S.of Finch.
- Fireplace
- No
- Lot features
- Wooded area, Carpet Free
- Water source
- Municipal water
- Structure type
- House
- Parking features
- Attached Garage, Garage
- Tax annual amount
- 5,678.1
- Exterior features
- Brick, Aluminum siding
- Foundation details
- Unknown
- Lot size dimensions
- 45.1 x 122.6 FT
- Zoning description
- Res
- Bedrooms above grade
- 4
- Bedrooms below grade
- 3
- Property attached
- No
More in Toronto




The trademarks REALTOR®, REALTORS®, and the REALTOR® logo are controlled by The Canadian Real Estate Association (CREA) and identify real estate professionals who are members of CREA. The trademarks MLS®, Multiple Listing Service® and the associated logos are owned by CREA and identify the quality of services provided by real estate professionals who are members of CREA. Listing data is provided by the REALTOR.ca Data Distribution Facility (DDF®) and is deemed reliable but is not guaranteed accurate by CREA.