 1 / 25
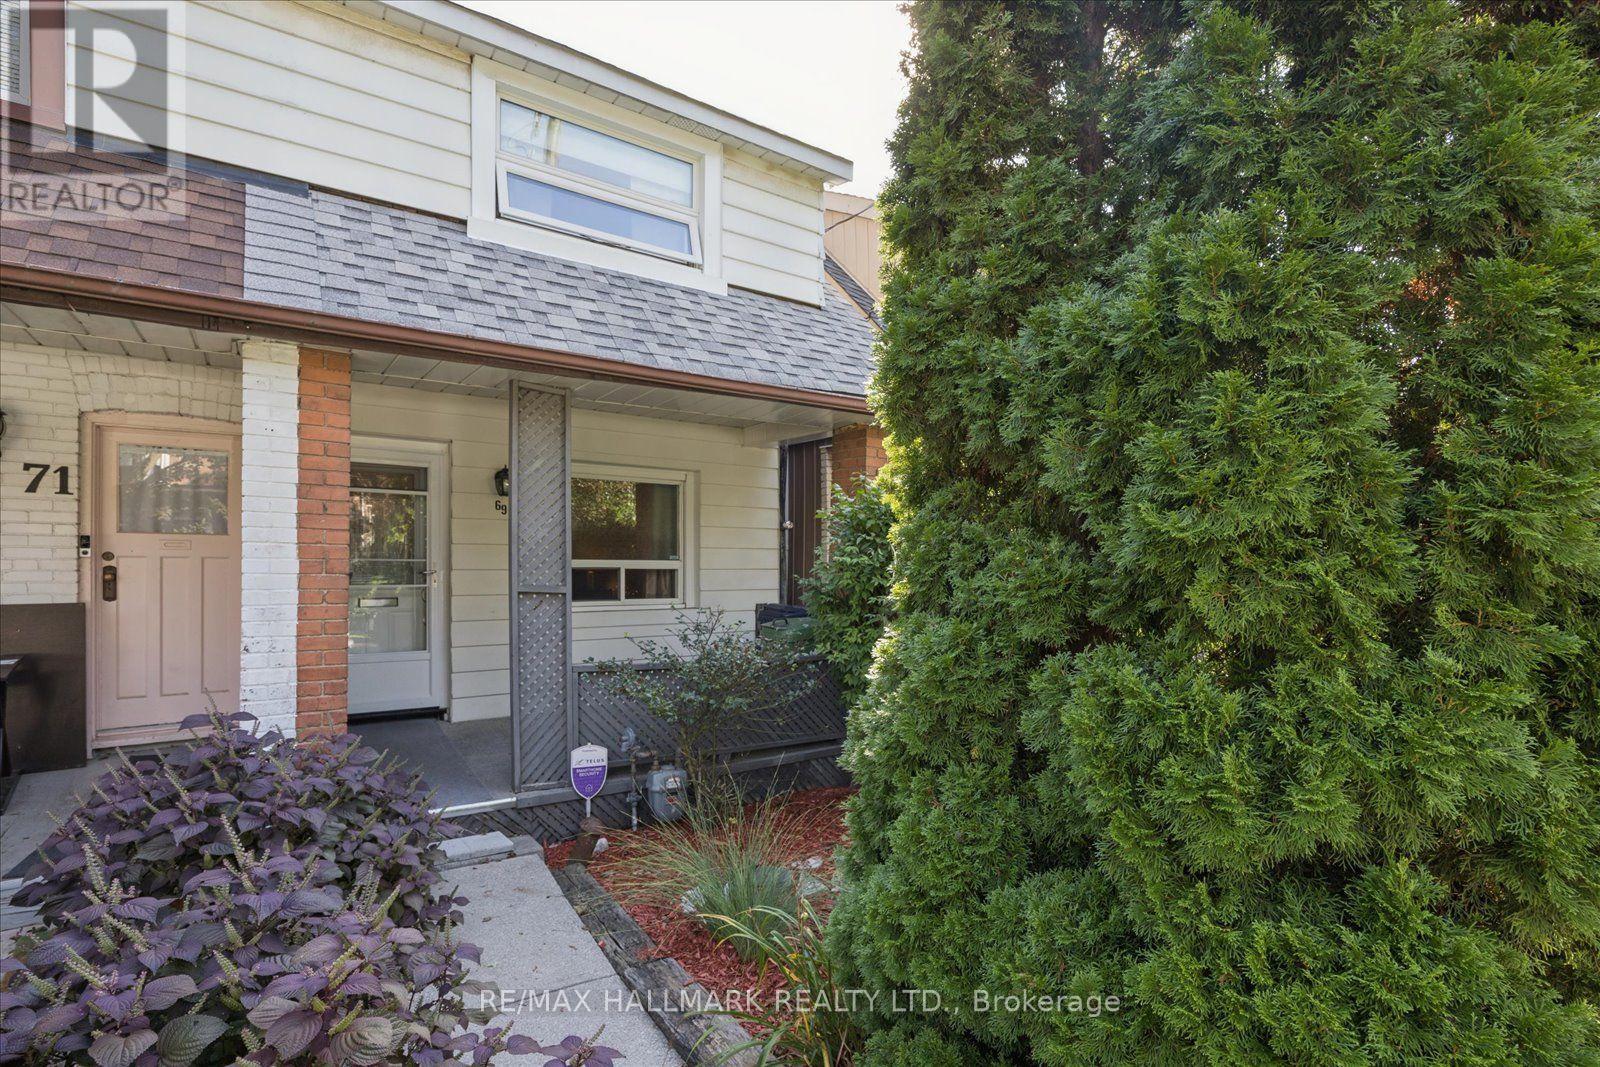
69 ALTON AVENUE
Toronto (South Riverdale), Ontario, M4L2M3
$949,000
Bedrooms
3
Bathrooms
1
Parking
1
About this property
First Time Offered in Over 60 Years! Discover the perfect opportunity to put down roots in trendy Leslieville, where timeless charm, vibrant community, and urban convenience come together. This inviting starter home offers a generous footprint, thoughtfully extended from top to bottom many years ago, providing plenty of space for a growing family. Step inside to an open-concept main floor featuring comfortable living and dining areas, plus a spacious family-sized kitchen with built-in appliances. A rear walkout provides a wonderful connection to the outside and overlooks a charming parkette - an ideal spot to enjoy your morning coffee or unwind at the end of the day. Upstairs, you'll find three generously sized bedrooms, offering comfortable accommodations for a growing family, along with a three-piece bathroom. The lower level provides excellent versatility with a front room, a centrally located workshop, and a rear laundry area. With its existing layout and ample space, this level offers future potential to finish and customize to suit your needs. Enjoy everything this sought-after Leslieville neighbourhood has to offer, with easy access to Greenwood Park, perfect for outdoor activities, picnics, and visits to the friendly dog park. Explore an array of trendy local shops, cafés, restaurants, and the neighbourhood farmers' market, all just a stroll away. Convenient streetcar access makes commuting to downtown a breeze. A wonderful opportunity to create your own story in a well-established community and make this charming Leslieville home your own. (id:66779)
Open houses
- 2026-09-1214:00:00.00 – 16:00:00.00
- 2026-09-1314:00:00.00 – 16:00:00.00
Rooms
| Living room | Main level | — |
| Dining room | Main level | — |
| Kitchen | Main level | — |
| Primary Bedroom | Second level | — |
| Bedroom 2 | Second level | — |
| Bedroom 3 | Second level | — |
| Other | Lower level | — |
| Workshop | Lower level | — |
| Laundry room | Lower level | — |
Details
- Sewer
- Sanitary sewer
- Cooling
- Central air conditioning
- Heating
- Forced air, Natural gas
- List aor
- Toronto
- Stories
- 2
- Tax year
- 2,025
- Basement
- Partially finished, N/A
- Flooring
- Laminate, Carpeted, Ceramic, Vinyl
- Appliances
- Washer, Refrigerator, Dishwasher, Stove, Dryer, Hood Fan, Window Coverings
- Directions
- Cross Streets: Greenwood and Queen St. East. ** Directions: West of Greenwood North of Queen St.
- Fireplace
- No
- Lot features
- Lane
- Water source
- Municipal water
- Structure type
- House
- Parking features
- No Garage
- Tax annual amount
- 5,125.64
- Exterior features
- Aluminum siding, Insul Brick
- Foundation details
- Concrete
- Lot size dimensions
- 13.4 x 108.7 FT
- Bedrooms above grade
- 3
- Property attached
- Yes
More in Toronto




The trademarks REALTOR®, REALTORS®, and the REALTOR® logo are controlled by The Canadian Real Estate Association (CREA) and identify real estate professionals who are members of CREA. The trademarks MLS®, Multiple Listing Service® and the associated logos are owned by CREA and identify the quality of services provided by real estate professionals who are members of CREA. Listing data is provided by the REALTOR.ca Data Distribution Facility (DDF®) and is deemed reliable but is not guaranteed accurate by CREA.