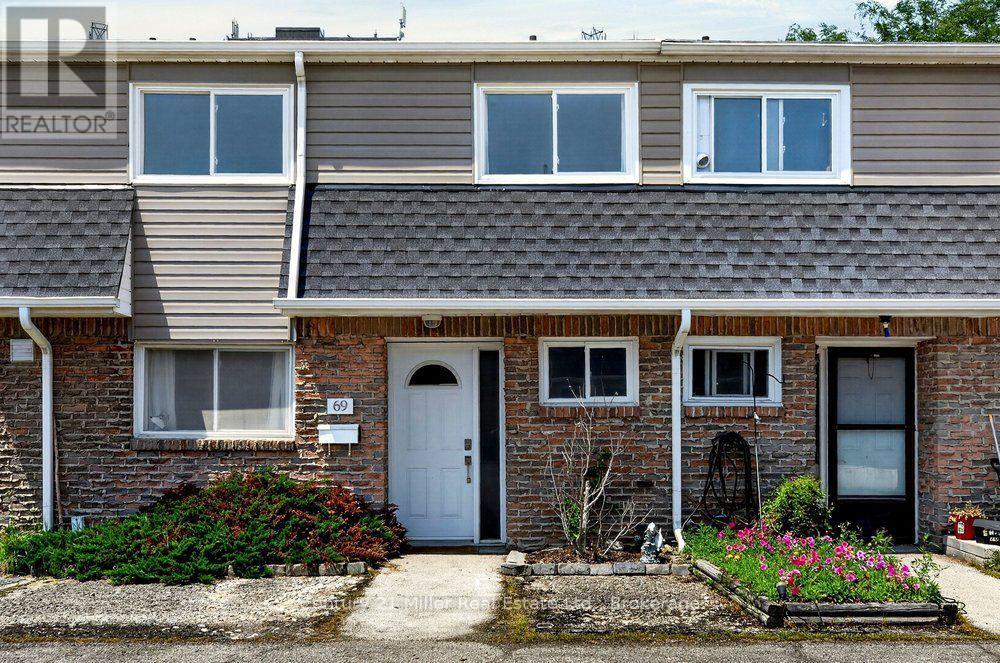
 1 / 25
69 - 2050 UPPER MIDDLE ROAD
Burlington (Brant Hills), Ontario, L7P3R9
$475,000
Bedrooms
3
Bathrooms
2
Parking
2
About this property
3 BEDROOM TOWNHOME PLUS FINISHED WALKOUT BASEMENT WITH BACKYARD! This charming family home is spread out over 3 levels making it one of the most spacious and affordable 3 bedrooms homes in all of Burlington. Kept in excellent condition so you can just move right in and enjoy. Enter in to the freshly painted main floor with a fantastic layout and large windows allowing for lots of natural light. Enjoy cooking in the upgraded kitchen with lots of cupboard and counter space. The upper level features a huge primary bedroom with ensuite privileges, the 2nd and 3rd bedrooms offer lots of space for the family or a work from home office. The fully finished basement is wide open for all your recreational needs and walks out to your fully fenced backyard with a gate out to a green space courtyard that's perfect for the kids to play. This unit also comes with 2 underground parking spots. Conveniently located steps from shopping, schools, transit, parks and rec plus easy access to highways and more! (id:66779)
Rooms
| Living room | Main level | — |
| Dining room | Main level | — |
| Kitchen | Main level | — |
| Bathroom | Main level | — |
| Primary Bedroom | Second level | — |
| Bedroom 2 | Second level | — |
| Bedroom 3 | Second level | — |
| Bathroom | Second level | — |
| Recreational, Games room | Basement | — |
| Laundry room | Basement | — |
Details
- Cooling
- Window air conditioner
- Heating
- Baseboard heaters, Electric, Other
- List aor
- Oakville-Milton
- Stories
- 2
- Basement
- Finished, Full, Walk out, N/A, N/A
- Appliances
- Washer, Refrigerator, Dishwasher, Stove, Dryer, Microwave, Window Coverings, Water Heater
- Directions
- Brant to Upper Middle
- Fireplace
- No
- Lot features
- In suite Laundry
- Structure type
- Row / Townhouse
- Association fee
- 783.57
- Association name
- Northstar Property Management
- Parking features
- Garage, Underground
- Tax annual amount
- 2,371
- Building features
- Separate Electricity Meters, Separate Heating Controls
- Exterior features
- Brick, Vinyl siding
- Community features
- Pets Allowed With Restrictions
- Zoning description
- RL5-188
- Bedrooms above grade
- 3
- Property attached
- Yes
- Association fee includes
- Common Area Maintenance, Water, Insurance, Parking
- Association fee frequency
- Monthly
More in Burlington




The trademarks REALTOR®, REALTORS®, and the REALTOR® logo are controlled by The Canadian Real Estate Association (CREA) and identify real estate professionals who are members of CREA. The trademarks MLS®, Multiple Listing Service® and the associated logos are owned by CREA and identify the quality of services provided by real estate professionals who are members of CREA. Listing data is provided by the REALTOR.ca Data Distribution Facility (DDF®) and is deemed reliable but is not guaranteed accurate by CREA.