 1 / 18
689 BURGESS Avenue
Hamilton, Ontario, L8H6J2
$499,000
Bedrooms
5
Bathrooms
2
Living area
1,204 square feet
Parking
2
Year built
1956
Lot size
0 acres
About this property
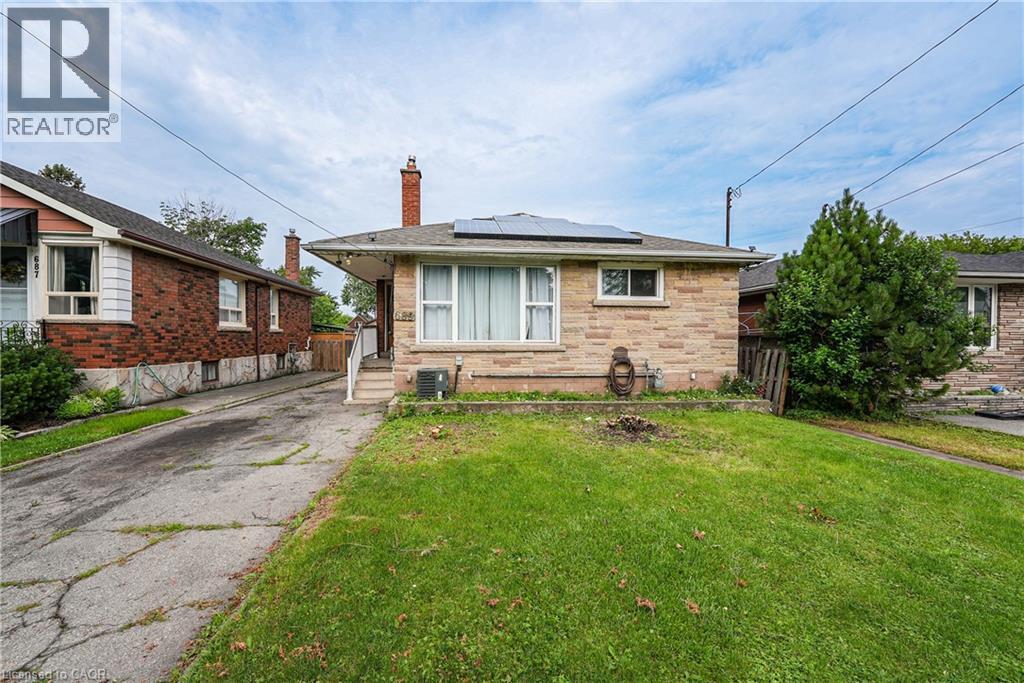
OPPORTUNITY KNOCKS - UNLOCK THE POTENTIAL ... Situated in East Hamilton, 689 Burgess Avenue offers an opportunity for renovators, investors, contractors, or buyers ready to roll up their sleeves and transform a property into something special. This 1,204 sq ft brick bungalow provides a solid starting point with a functional layout, generous living space, and plenty of potential for those with vision and creativity. The main level features a living room, kitchen, dining room, 4 bedrooms, and a 3-piece bathroom. A separate side entrance leads to the full basement, which includes laundry, an extra bedroom, storage space, and a rough-in for a future bathroom. The property also features solar panels with a solar inverter, single driveway with parking for 2 vehicles, and a fenced back yard. Located close to public transit, parks, schools, shopping, and with easy highway access, this property combines a convenient location with endless possibilities. Bring your ideas and creativity to unlock the potential of this home. CLICK ON MULTIMEDIA for more. (id:66779)
Rooms
| 3pc Bathroom | Basement | 8'4'' x 5'6'' |
| Storage | Basement | 10'8'' x 7'11'' |
| Utility room | Basement | 12'2'' x 12'0'' |
| Storage | Basement | 26'11'' x 5'6'' |
| Laundry room | Basement | 20'11'' x 21'1'' |
| Bedroom | Basement | 10'2'' x 14'1'' |
| Bedroom | Main level | 7'10'' x 11'11'' |
| Bedroom | Main level | 8'6'' x 7'11'' |
| 3pc Bathroom | Main level | 5'0'' x 7'3'' |
| Bedroom | Main level | 8'7'' x 9'0'' |
| Primary Bedroom | Main level | 11'5'' x 11'10'' |
| Dining room | Main level | 9'8'' x 8'3'' |
| Kitchen | Main level | 12'9'' x 11'11'' |
| Living room | Main level | 15'3'' x 11'6'' |
Details
- Sewer
- Municipal sewage system
- Cooling
- Central air conditioning
- Heating
- Forced air, Natural gas
- List aor
- Cornerstone
- Stories
- 1
- Basement
- Unfinished, Full
- Year built
- 1,956
- Directions
- From QEW, Exit Nikola Tesla Blvd, Exit Parkdale Ave, South on Parkdale Ave, Left onto Glow Ave, Right on Burgess Ave
- Fireplace
- No
- Lot features
- Paved driveway
- Water source
- Municipal water
- Structure type
- House
- Tax annual amount
- 3,907.52
- Exterior features
- Brick
- Community features
- Community Centre
- Lot size dimensions
- 0.11
- Zoning description
- R1
- Bedrooms above grade
- 4
- Bedrooms below grade
- 1
- Property attached
- No
- Above grade finished area
- 1,204
More in Hamilton




The trademarks REALTOR®, REALTORS®, and the REALTOR® logo are controlled by The Canadian Real Estate Association (CREA) and identify real estate professionals who are members of CREA. The trademarks MLS®, Multiple Listing Service® and the associated logos are owned by CREA and identify the quality of services provided by real estate professionals who are members of CREA. Listing data is provided by the REALTOR.ca Data Distribution Facility (DDF®) and is deemed reliable but is not guaranteed accurate by CREA.