 1 / 25
688A MIDLAND AVENUE
Toronto (Kennedy Park), Ontario, M1K4C6
$1,598,000
Bedrooms
6
Bathrooms
4
Parking
3
About this property
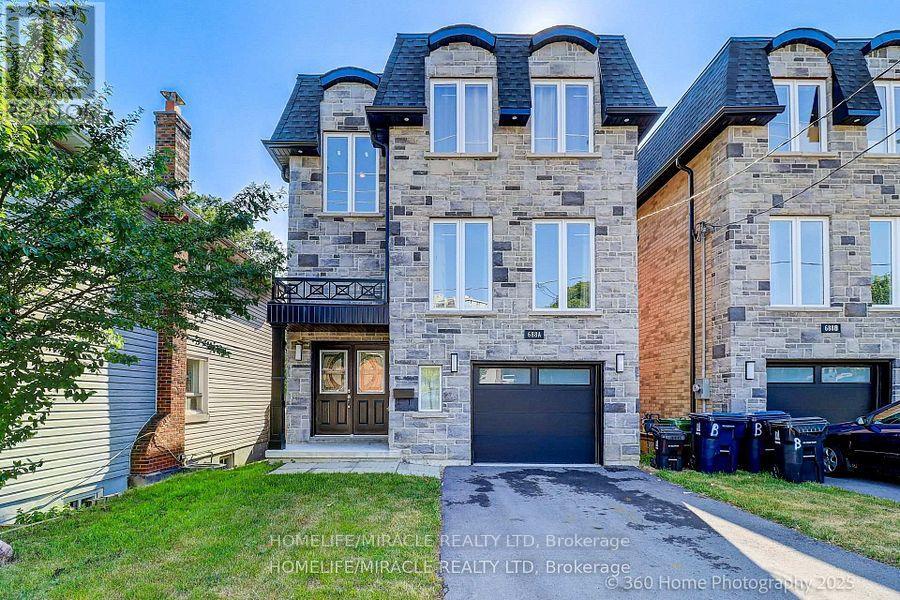
Welcome to Custom house, Double door entry spacious 4 Bedroom house that is comfortable for living. The property is in the Heart of Scarborough and features porcelain tiles and Eng. hardwood floors, large windows, skylight, quartz kitchen counters, backsplash, a huge island and a lot of sunlight. Property is few steps away from TTC, 5 min. walk to GO Station, close to all amenities, school, shopping, Kennedy Subway, LRT Extension Eglington East Route & Scarborough Subway are underway. Finished basement with separate entrance also included. (id:66779)
Rooms
| Living room | Main level | — |
| Family room | Main level | — |
| Kitchen | Main level | — |
| Primary Bedroom | Upper Level | — |
| Bedroom 2 | Upper Level | — |
| Bedroom 3 | Upper Level | — |
| Bedroom 4 | Upper Level | — |
| Exercise room | Basement | — |
| Laundry room | Basement | — |
Details
- Sewer
- Sanitary sewer
- Cooling
- Central air conditioning
- Fencing
- Fenced yard, Fully Fenced
- Heating
- Forced air, Natural gas
- List aor
- Toronto
- Stories
- 2
- Basement
- Finished, Separate entrance, Walk out, N/A, N/A
- Flooring
- Hardwood, Ceramic, Vinyl
- Utilities
- Sewer, Electricity, Cable
- Appliances
- Refrigerator, Water meter, Dishwasher, Stove, Garage door opener remote(s), Water Heater
- Directions
- Midland Ave./Danforth Rd.
- Fireplace
- Yes
- Lot features
- Carpet Free
- Water source
- Municipal water
- Structure type
- House
- Parking features
- Garage
- Tax annual amount
- 5,776.3
- Building features
- Fireplace(s)
- Exterior features
- Brick, Stone
- Security features
- Smoke Detectors
- Foundation details
- Concrete
- Lot size dimensions
- 30 x 92.7 FT
- Zoning description
- Residential
- Bedrooms above grade
- 4
- Bedrooms below grade
- 2
- Property attached
- No
More in Toronto




The trademarks REALTOR®, REALTORS®, and the REALTOR® logo are controlled by The Canadian Real Estate Association (CREA) and identify real estate professionals who are members of CREA. The trademarks MLS®, Multiple Listing Service® and the associated logos are owned by CREA and identify the quality of services provided by real estate professionals who are members of CREA. Listing data is provided by the REALTOR.ca Data Distribution Facility (DDF®) and is deemed reliable but is not guaranteed accurate by CREA.