 1 / 25
6884 EDENWOOD DRIVE
Mississauga (Meadowvale), Ontario, L5N4V6
$1,100,000
Bedrooms
3
Bathrooms
3
Parking
4
About this property
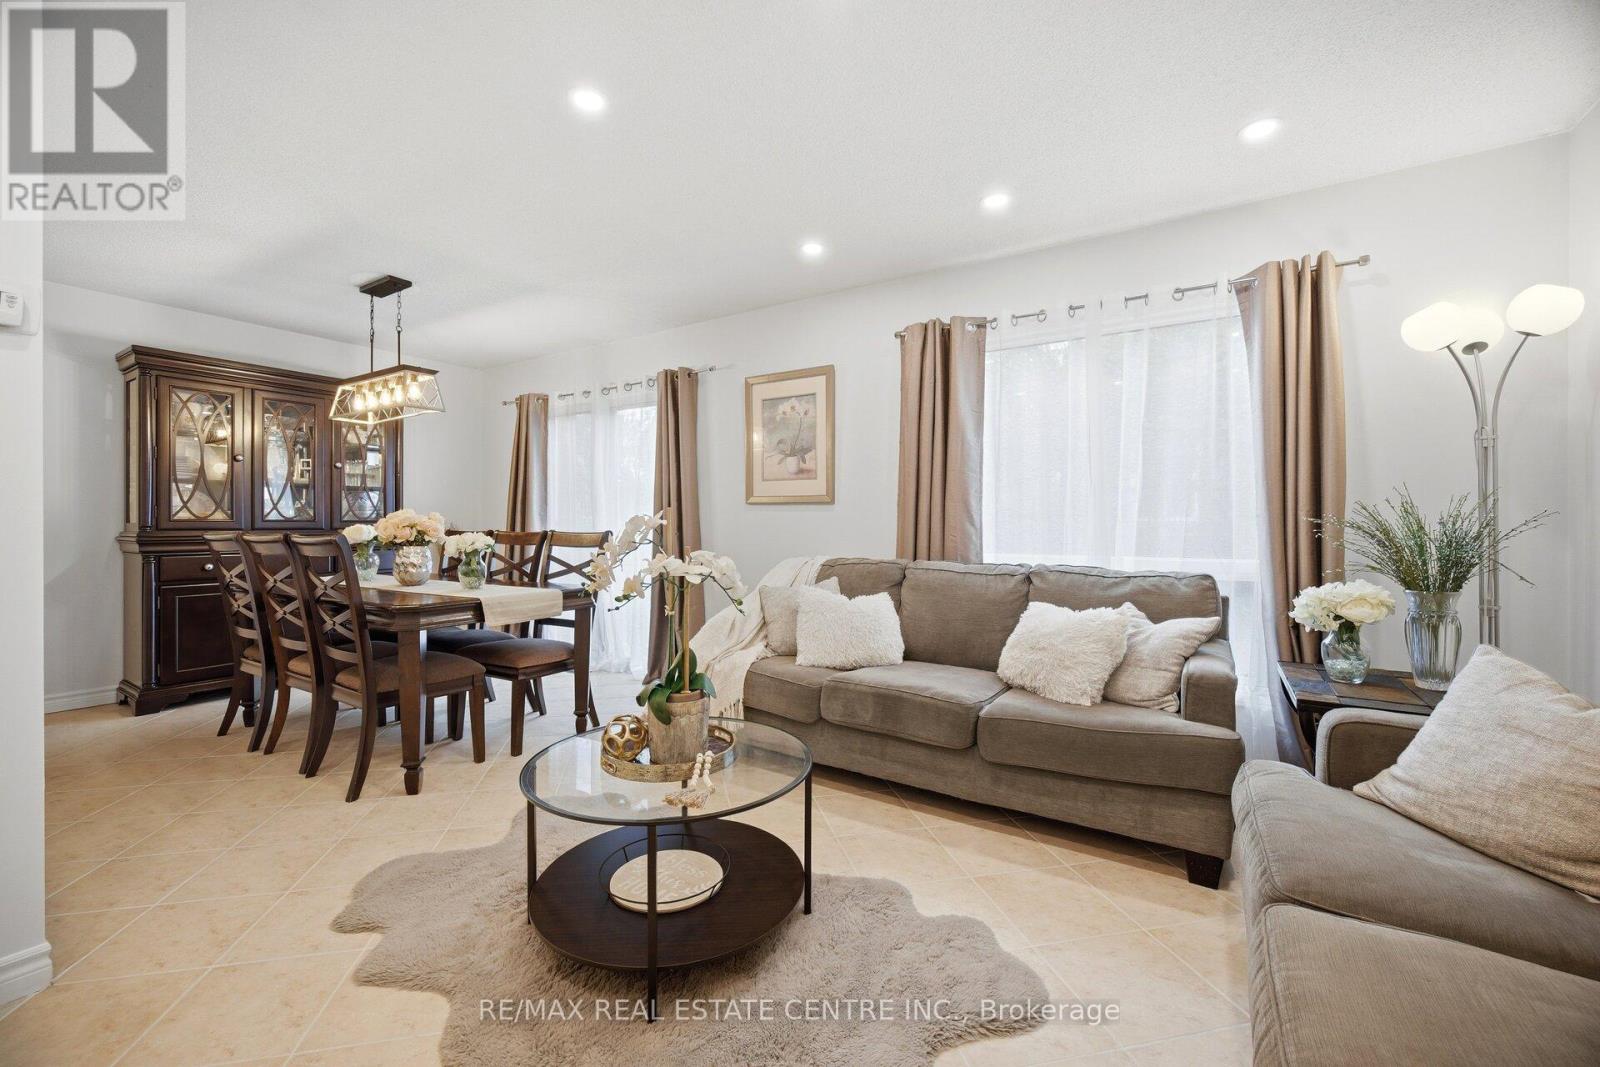
Welcome To This Fantastic Stunning Detached Home In The Heart Of Meadowvale. This Beautiful Detached Home Offers 3 Bedrooms, 3 Bathrooms, And a Very Spacious Recreational Area in The Basement. Around 2500 Sqf of Living space. Seller Spent over $$$60 k on Renovation. The Main Floor Showcases Ceramic Flooring, Pot Lights, Brand New Fully Renovated Kitchen (2026) With Quartz Countertops, New Cabinets And Newer Stainless Dishwasher, New light Fixtures, New Pot lights. Freshly Painted Walls, New Carpet on the Stairs, Renovated Powder room, New Baths Vanities. Dining Room With Walk Out To Backyard & Patio. A Highly Desirable Main Floor Laundry Room With Exterior Access Adds Everyday Convenience. Upstairs Offers Three Spacious Bedrooms With Laminate Flooring, Including A Primary Suite With Custom Built Two Extra Large Closets & Regular Closet In Master Bedroom And A 4-Piece Ensuite. The Large Family Room Above The Garage With The Provides Exceptional Flexibility And Can Easily Be Modified To Suit Your Needs Such As An Additional Bedroom, Home Office, Playroom or You Can Just Keep it as a Family Room and Enjoy Watching Your TV in the Cozy Atmosphere Near the Fireplace. The Finished Basement Can Be Converted for An Extra 2 Bedrooms or Another Bedroom with an Extra Living Area. NEW ROOF (2022). NEW AC (2022). Very Convenient Location, Just Minuets From Meadowvale Go Station, Lake Aquitaine, Meadowvale Town Centre, And Major Highways. Double Car Garage With Shelving. Large Private Driveway. Don't Miss Out On This Great Home. (id:66779)
Rooms
| Living room | Main level | — |
| Dining room | Main level | — |
| Kitchen | Main level | — |
| Eating area | Main level | — |
| Family room | Second level | — |
| Primary Bedroom | Second level | — |
| Bedroom 2 | Second level | — |
| Bedroom 3 | Second level | — |
| Recreational, Games room | Basement | — |
Details
- Sewer
- Sanitary sewer
- Cooling
- Central air conditioning
- Fencing
- Fenced yard
- Heating
- Forced air, Natural gas
- List aor
- Toronto
- Stories
- 2
- Basement
- Finished, Full
- Flooring
- Hardwood, Laminate, Ceramic
- Appliances
- Washer, Refrigerator, Dishwasher, Stove, Dryer
- Directions
- Winston Churchill/Aquitaine
- Fireplace
- Yes
- Water source
- Municipal water
- Structure type
- House
- Parking features
- Garage
- Tax annual amount
- 6,168.4
- Exterior features
- Brick
- Foundation details
- Unknown
- Lot size dimensions
- 32.8 x 100 FT
- Bedrooms above grade
- 3
- Property attached
- No
More in Mississauga




The trademarks REALTOR®, REALTORS®, and the REALTOR® logo are controlled by The Canadian Real Estate Association (CREA) and identify real estate professionals who are members of CREA. The trademarks MLS®, Multiple Listing Service® and the associated logos are owned by CREA and identify the quality of services provided by real estate professionals who are members of CREA. Listing data is provided by the REALTOR.ca Data Distribution Facility (DDF®) and is deemed reliable but is not guaranteed accurate by CREA.