 1 / 25
6878 SUMMER HEIGHTS DRIVE
Mississauga (Lisgar), Ontario, L5N7E9
$1,349,000
Bedrooms
5
Bathrooms
4
Parking
4
About this property
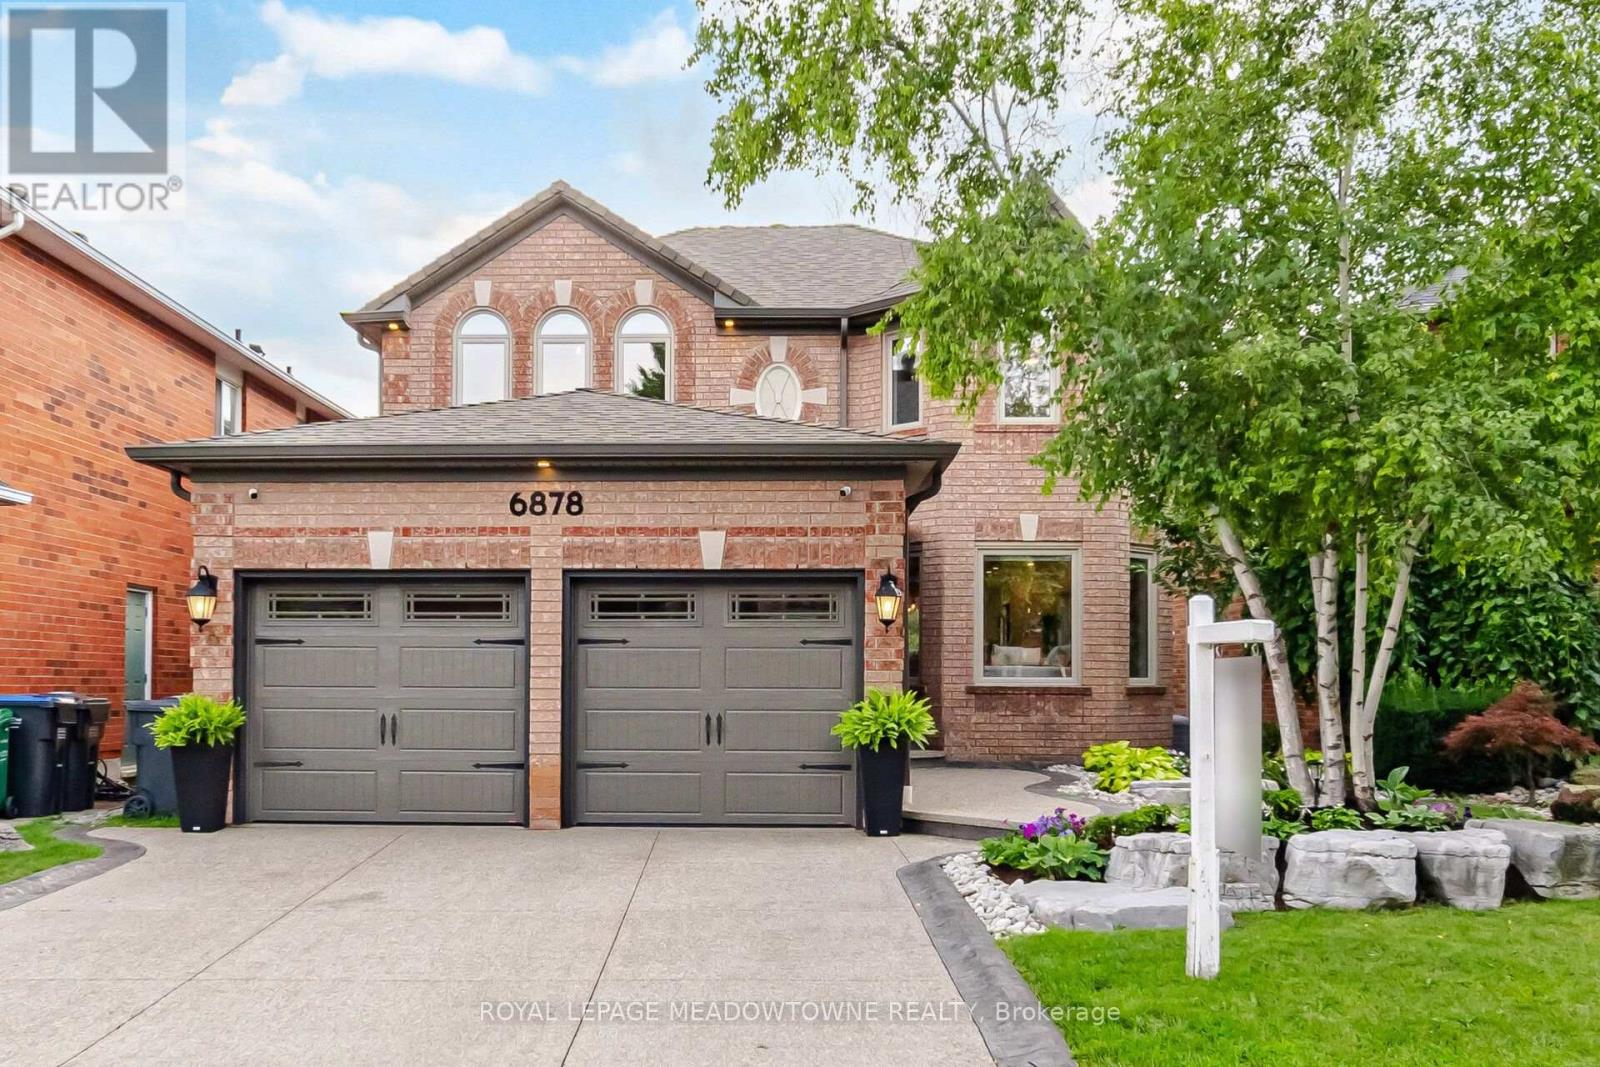
This is the one that you have been waiting for. Welcome to your new home, the pride of Lisgar. This completely renovated 4+1 bedroom home is ready for you, change the front door lock and call it a day. Basked in natural light with too many upgrades to list here, you've got to see it for yourself. The back patio overlooking the Lisgar Meadowbrook Trail is the radiant natural center of this properties unique energy. Enjoy it from the upper level composite patio that will last a lifetime, or walk out from the basement where you'll find a hot tub, privately nestled under waterproofed composite deck, along with your new inground, custom pool fit with a waterfall feature and flanked by interlocking stone. The family room is upgraded, the kitchen is upgraded, all the bathrooms are upgraded, the entire basement is nicer than the main floor of other houses. This property is impressive everywhere you look, from the premium landscaping out front, to the unbelievable backyard experience waiting for you to enjoy. (id:66779)
Rooms
| Living room | Main level | — |
| Bedroom 5 | Basement | — |
| Family room | Basement | — |
| Kitchen | Basement | — |
| Eating area | Basement | — |
| Dining room | Main level | — |
| Kitchen | Main level | — |
| Eating area | Main level | — |
| Family room | Main level | — |
| Laundry room | Main level | — |
| Primary Bedroom | Second level | — |
| Bedroom 2 | Second level | — |
| Bedroom 3 | Second level | — |
| Bedroom 4 | Second level | — |
Details
- View
- View
- Sewer
- Sanitary sewer
- Cooling
- Central air conditioning
- Fencing
- Fenced yard
- Heating
- Forced air, Natural gas
- List aor
- Toronto
- Stories
- 2
- Tax year
- 2,025
- Basement
- Finished, Separate entrance, Walk out, N/A, N/A
- Flooring
- Hardwood, Laminate, Carpeted, Ceramic
- Utilities
- Sewer, Electricity, Cable
- Appliances
- Washer, Hot Tub, Central Vacuum, Dishwasher, Stove, Dryer, Microwave, Window Coverings, Garage door opener remote(s), Water Heater - Tankless, Water Heater, Two Refrigerators
- Directions
- Cross Streets: Derry Road & Tenth Line. ** Directions: Turn onto Forest Park Drive from Derry Road and make an immediate right onto Summer Heights Drive.
- Fireplace
- Yes
- Lot features
- Wooded area, Ravine, Guest Suite
- Water source
- Municipal water
- Pool features
- Inground pool
- Structure type
- House
- Fireplaces total
- 2
- Parking features
- Attached Garage, Garage
- Tax annual amount
- 8,240
- Building features
- Fireplace(s)
- Exterior features
- Brick
- Community features
- Community Centre
- Foundation details
- Poured Concrete
- Lot size dimensions
- 40 x 116.1 FT
- Zoning description
- Residential
- Bedrooms above grade
- 4
- Bedrooms below grade
- 1
- Property attached
- No
More in Mississauga

The trademarks REALTOR®, REALTORS®, and the REALTOR® logo are controlled by The Canadian Real Estate Association (CREA) and identify real estate professionals who are members of CREA. The trademarks MLS®, Multiple Listing Service® and the associated logos are owned by CREA and identify the quality of services provided by real estate professionals who are members of CREA. Listing data is provided by the REALTOR.ca Data Distribution Facility (DDF®) and is deemed reliable but is not guaranteed accurate by CREA.