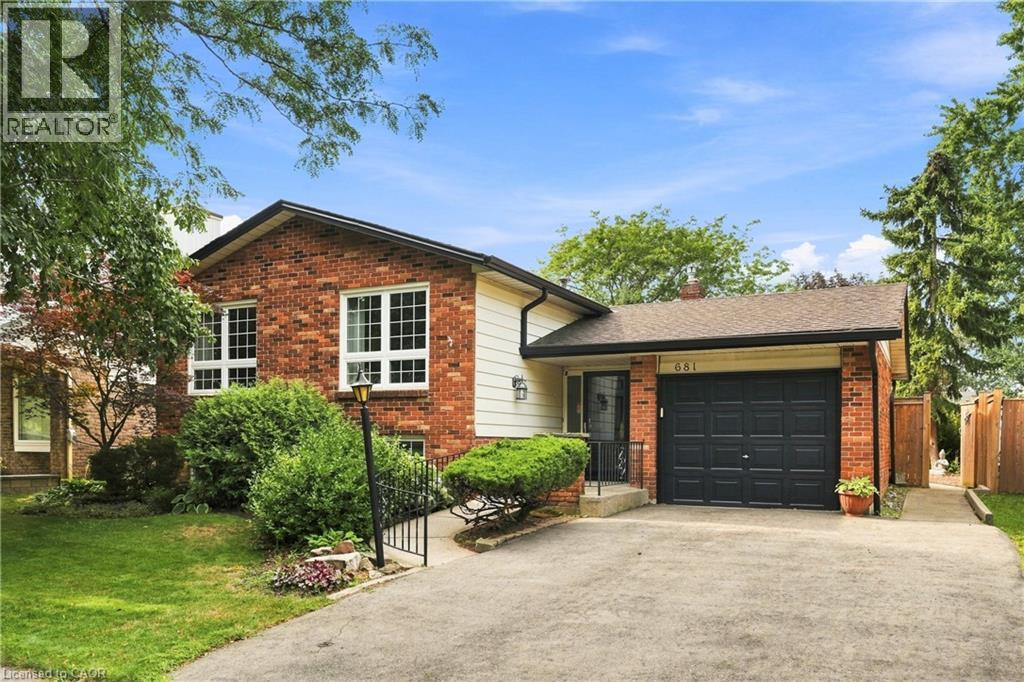
 1 / 25
681 EMPRESS Crescent
Burlington, Ontario, L7L5E9
$919,990
Bedrooms
5
Bathrooms
2
Living area
2,255 square feet
Parking
3
Year built
1977
About this property
Welcome to 681 Empress Crescent! Nestled in Burlington's sought-after Longmoor neighbourhood, this raised bungalow has been cherished by one family for generations. offering 3+2 bedrooms, 2 full bathrooms, and over 2,000 sq.ft. of finished living space, this home provides plenty of room for downsizers or multi-generational families. The bright main level with a skylight features a generous living and dining area, an eat-in kitchen, and three well-sized bedrooms, including a primary with walkout to deck. The fully finished lower level expands the living space with two additional bedrooms, a full wheelchair accessible bathroom, and a spacious recreation area with a fireplace. Equipped for Wheelchair accessibility, an elevator lift provides convenient access to all three landings of the home. Outside, enjoy a beautifully cared-for, fully fenced backyard complete with a greenhouse, perfect for the avid gardener. A single-car garage and ample driveway parking complete this well-loved home. Ideally located close to schools, shopping, restaurants, transit, and Appleby GO Station, with quick access to the QEW and Burlington's waterfront. Just steps from Nelson Recreation Centre and Nelson Park, offering endless recreation and everyday convenience. An opportunity like this doesn't come around often. Don't miss your chance to make it yours! (id:66779)
Open houses
- 2026-08-1614:00:00.00 – 16:00:00.00
Rooms
| Laundry room | Basement | 20'8'' x 10'3'' |
| 3pc Bathroom | Basement | 10'11'' x 8'3'' |
| Bedroom | Basement | 13'0'' x 10'9'' |
| Bedroom | Basement | 16'8'' x 10'3'' |
| Family room | Basement | 21'6'' x 10'9'' |
| 4pc Bathroom | Main level | 7'7'' x 10'8'' |
| Bedroom | Main level | 10'2'' x 8'1'' |
| Bedroom | Main level | 9'11'' x 11'7'' |
| Primary Bedroom | Main level | 13'5'' x 10'8'' |
| Kitchen | Main level | 15'7'' x 10'8'' |
| Dining room | Main level | 9'6'' x 10'2'' |
| Living room | Main level | 13'0'' x 12'5'' |
| Foyer | Lower level | 17'9'' x 7'3'' |
Details
- Sewer
- Municipal sewage system
- Cooling
- Central air conditioning
- Fencing
- Fence
- Heating
- Forced air, Natural gas
- List aor
- Cornerstone
- Stories
- 1
- Basement
- Finished, Full
- Utilities
- Natural Gas
- Year built
- 1,977
- Appliances
- Washer, Refrigerator, Central Vacuum, Dishwasher, Stove, Dryer, Hood Fan, Garage door opener
- Directions
- Walker's Line to Flemis Dr to Longmoor Dr to Greg Dr to Sutherland Cres to Empress Cres
- Fireplace
- Yes
- Lot features
- Paved driveway, Automatic Garage Door Opener
- Water source
- Municipal water
- Structure type
- House
- Fireplaces total
- 1
- Parking features
- Attached Garage
- Tax annual amount
- 5,452.06
- Exterior features
- Brick, Aluminum siding
- Community features
- School Bus, Community Centre
- Foundation details
- Block
- Zoning description
- R3.2
- Architectural style
- Raised bungalow
- Bedrooms above grade
- 3
- Bedrooms below grade
- 2
- Property attached
- No
- Accessibility features
- Accessible Approach with Ramp
- Above grade finished area
- 1,240
- Below grade finished area
- 1,015
More in Burlington


The trademarks REALTOR®, REALTORS®, and the REALTOR® logo are controlled by The Canadian Real Estate Association (CREA) and identify real estate professionals who are members of CREA. The trademarks MLS®, Multiple Listing Service® and the associated logos are owned by CREA and identify the quality of services provided by real estate professionals who are members of CREA. Listing data is provided by the REALTOR.ca Data Distribution Facility (DDF®) and is deemed reliable but is not guaranteed accurate by CREA.