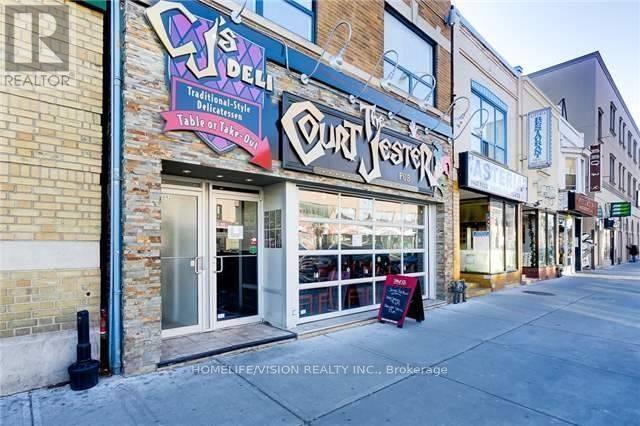
681 DANFORTH AVENUE
Toronto (Blake-Jones), Ontario, M4J1L2
Price on request
Living area
4,100 square feet
About this property
A prime commercial leasing opportunity at 681 Danforth Ave. Property features include: Approx. 2,600 square feet on the ground floor; access to a full 1,500 square foot basement with 6.5 foot clearance height. Raw shell space, completely gutted for a custom build-out; 8 tons, 7-year-old rooftop HVAC unit & 400 amp 600 volt electrical services, Walk in cooler and walk in freezer located in the basement, rough in plumbing in the basement for staff or public washrooms, rough in plumbing on main floor for washrooms. This location is ideal for a new or existing retail, professional office, or medical business. The vibrant Danforth and Greektown area is growing rapidly with future condo developments and excellent daily across the street, offering exceptional exposure and creating a core multi-modal transit interchange, guaranteeing a constant influx of commuters. This Metrolinx dramatically increases long-term regional connectivity and business success. (id:66779)
Details
- Cooling
- Fully air conditioned
- Heating
- Forced air, Natural gas
- List aor
- Toronto
- Directions
- Cross Streets: Danforth Ave and Pape Ave. ** Directions: Danforth Ave and Pape.
- Fireplace
- No
- Water source
- Municipal water
- Tax annual amount
- 2,750
- Lot size dimensions
- 25 x 113 FT
- Zoning description
- Commercial
More in Toronto




The trademarks REALTOR®, REALTORS®, and the REALTOR® logo are controlled by The Canadian Real Estate Association (CREA) and identify real estate professionals who are members of CREA. The trademarks MLS®, Multiple Listing Service® and the associated logos are owned by CREA and identify the quality of services provided by real estate professionals who are members of CREA. Listing data is provided by the REALTOR.ca Data Distribution Facility (DDF®) and is deemed reliable but is not guaranteed accurate by CREA.