 1 / 25
68 YORK Road
Dundas, Ontario, L9H1L7
$949,000
Bedrooms
4
Bathrooms
3
Living area
2,036 square feet
Parking
3
About this property
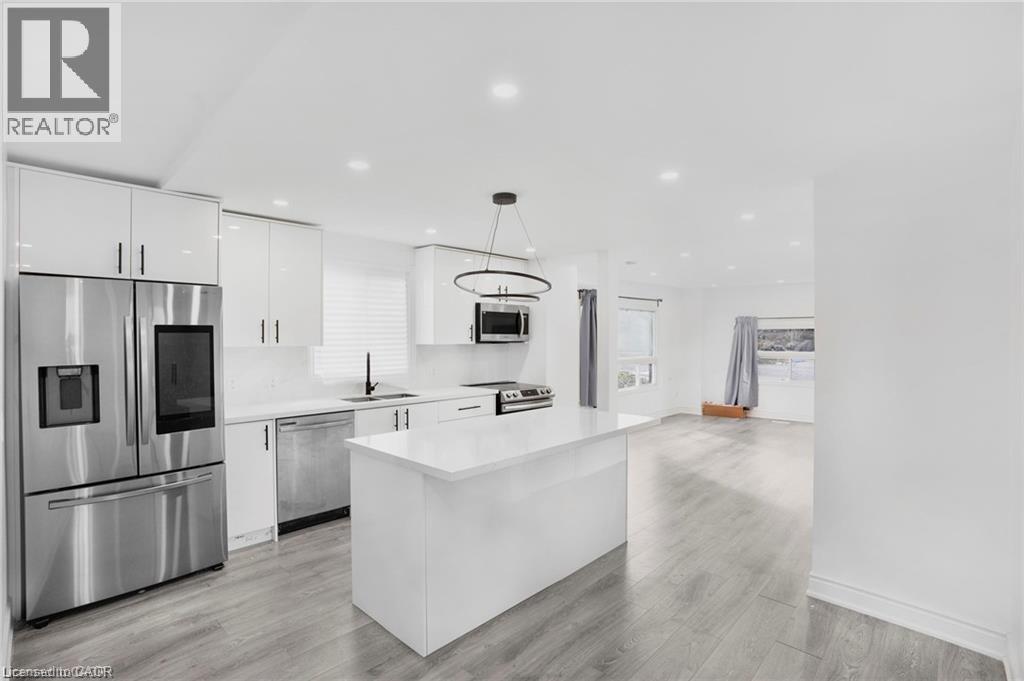
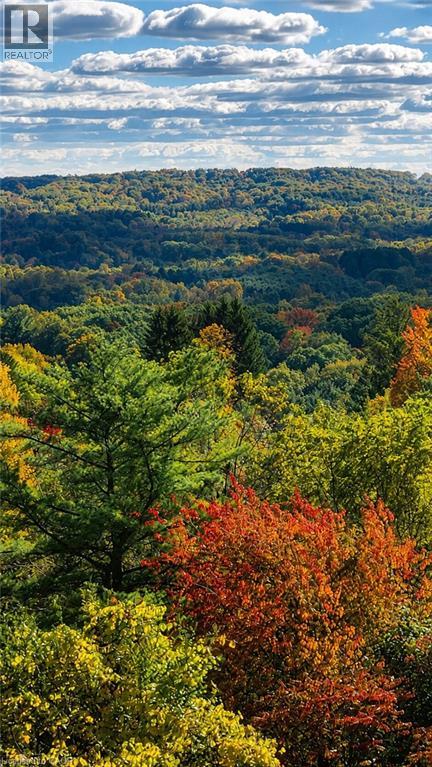
Welcome to this stunning, fully renovated home in the highly sought-after Cootes Paradise neighborhood, offering over 2,000 sq ft of thoughtfully designed living space. Featuring 3 bedrooms plus a versatile den, 2.5 bathrooms, and a fully finished basement with a separate entrance, this property delivers both luxury and flexibility for modern living. Enjoy an open-concept layout with sleek, contemporary finishes and an abundance of natural light throughout. The chef-inspired kitchen showcases quartz countertops, stainless steel appliances, and soft-close cabinetry—perfect for everyday living and entertaining. The spacious primary suite provides a comfortable retreat, while the beautifully landscaped backyard creates a private outdoor oasis. Located just steps from trails, parks, and nature while still being close to all amenities, this home offers the perfect balance of lifestyle, convenience, and opportunity—with potential for an in-law or income suite. (id:66779)
Rooms
| 3pc Bathroom | Second level | — |
| Primary Bedroom | Second level | 13'9'' x 13'9'' |
| 4pc Bathroom | Second level | — |
| Bedroom | Second level | 8'8'' x 10'9'' |
| Bedroom | Second level | 9'5'' x 21'5'' |
| 2pc Bathroom | Main level | — |
| Bedroom | Main level | 7'6'' x 9'0'' |
| Kitchen | Main level | 9'8'' x 14'2'' |
| Living room | Main level | 11'9'' x 23'11'' |
Details
- Sewer
- Municipal sewage system
- Cooling
- Central air conditioning
- Heating
- Forced air, Natural gas
- List aor
- Cornerstone
- Stories
- 2
- Basement
- Finished, Full
- Appliances
- Washer, Refrigerator, Dishwasher, Stove, Dryer, Microwave Built-in
- Directions
- Off York Rd
- Fireplace
- No
- Water source
- Municipal water
- Structure type
- House
- Tax annual amount
- 6,700
- Exterior features
- Vinyl siding
- Community features
- School Bus, Community Centre
- Foundation details
- Poured Concrete
- Zoning description
- R2
- Bedrooms above grade
- 4
- Bedrooms below grade
- 0
- Property attached
- No
- Above grade finished area
- 2,036
More in Dundas

The trademarks REALTOR®, REALTORS®, and the REALTOR® logo are controlled by The Canadian Real Estate Association (CREA) and identify real estate professionals who are members of CREA. The trademarks MLS®, Multiple Listing Service® and the associated logos are owned by CREA and identify the quality of services provided by real estate professionals who are members of CREA. Listing data is provided by the REALTOR.ca Data Distribution Facility (DDF®) and is deemed reliable but is not guaranteed accurate by CREA.