 1 / 14
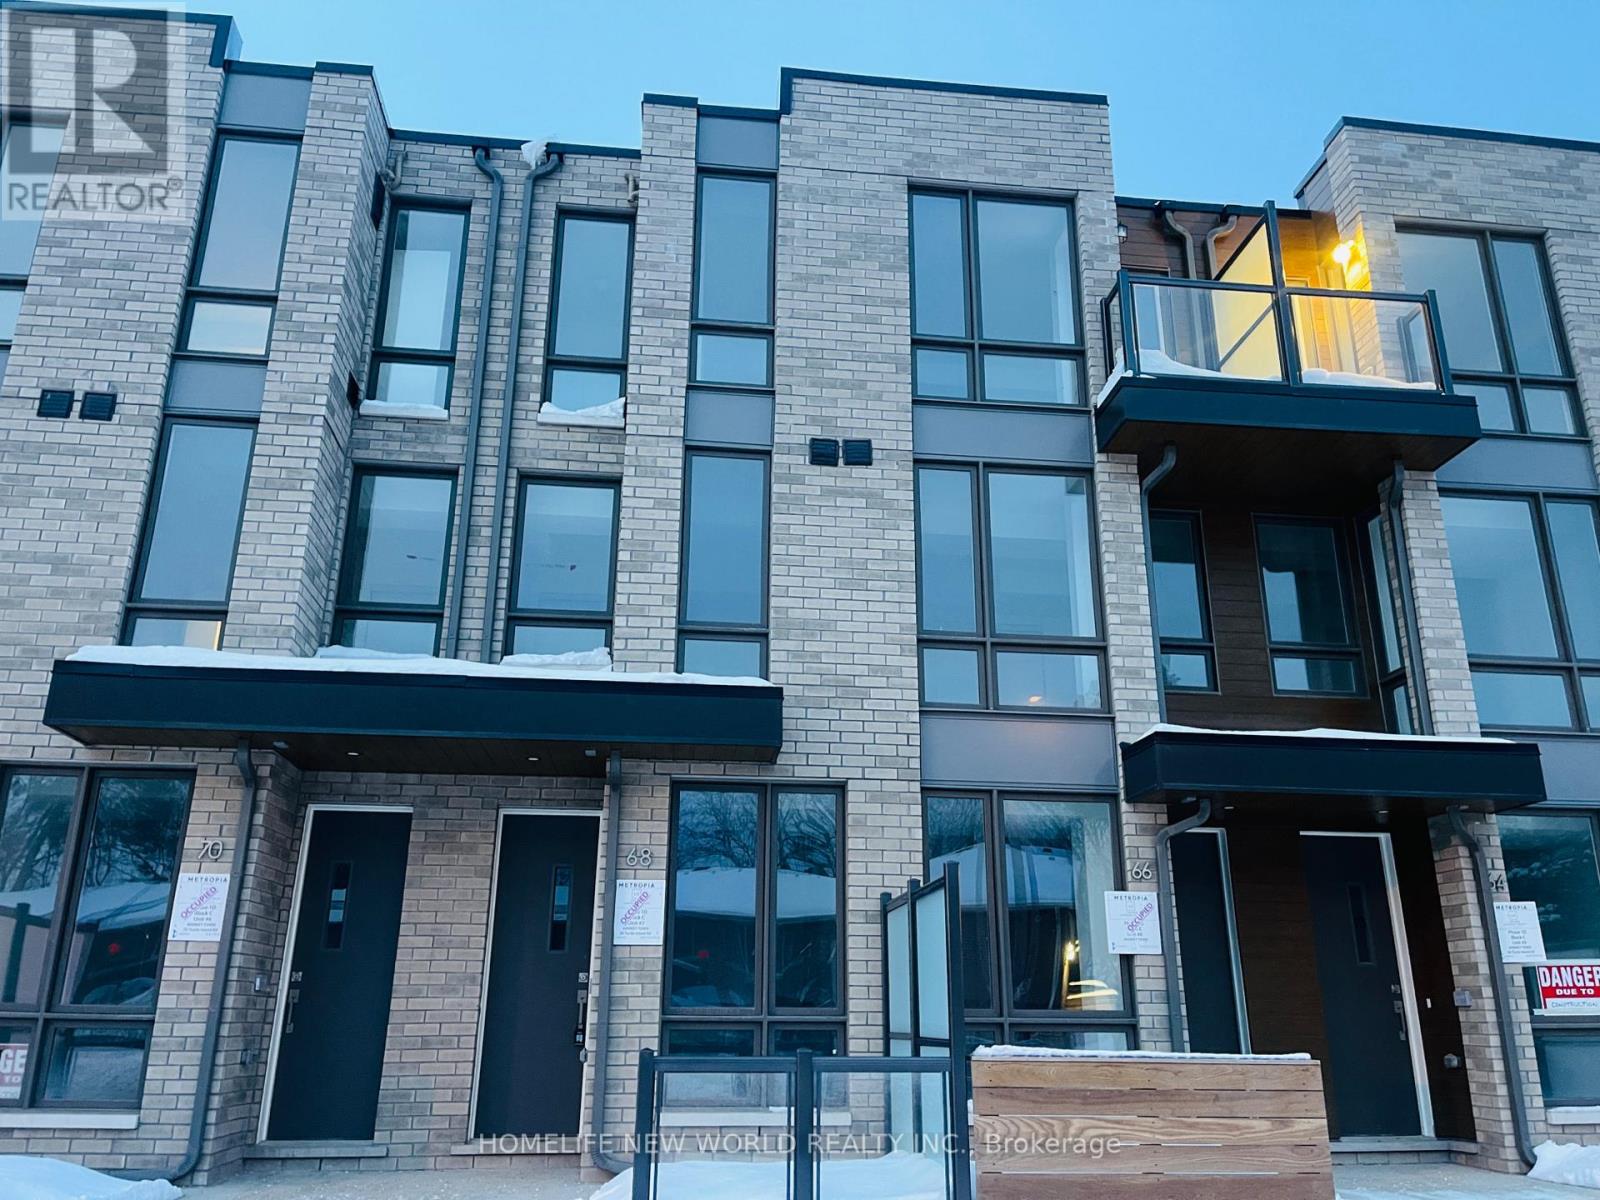
68 TURTLE ISLAND ROAD
Toronto (Englemount-Lawrence), Ontario, M6A0G2
Price on request
Bedrooms
3
Bathrooms
3
Parking
1
About this property
2025 Metropia built 3-bed, 3-bath condo townhouse, which is walking distance to the esteemed Lawrence Heights, Yorkdale Shopping Center, Lawrence Heights Community Center, and Yorkdale subway station . This three-story home enjoys south exposure, with all the conveniences of urban living. It boasts a private garage with single-car capacity, elegant laminate floors, and the latest stainless steel appliances. The ground level is adorned with a generous outdoor patio that flows effortlessly from the living area and kitchen. Additional balcony on the upper level provides a secluded spaces for relaxation. (id:66779)
Rooms
| Living room | Ground level | — |
| Kitchen | Ground level | — |
| Partial bathroom | Ground level | — |
| Bedroom 2 | Second level | — |
| Bedroom 3 | Second level | — |
| Bathroom | Second level | — |
| Laundry room | Second level | — |
| Primary Bedroom | Third level | — |
| Bathroom | Third level | — |
Details
- Cooling
- Central air conditioning
- Heating
- Forced air, Natural gas
- List aor
- Toronto
- Stories
- 3
- Basement
- None
- Appliances
- Washer, Refrigerator, Stove, Oven, Dryer, Microwave
- Directions
- Cross Streets: Allen Rd / Lawrence Ave W. ** Directions: West on Ranee, Turn Left on Varna Dr.
- Fireplace
- No
- Lot features
- Balcony, In suite Laundry
- Structure type
- Row / Townhouse
- Association name
- Melbourne Property Management
- Parking features
- Detached Garage, Garage
- Exterior features
- Brick
- Community features
- Pets Allowed With Restrictions
- Bedrooms above grade
- 3
- Property attached
- Yes
More in Toronto

The trademarks REALTOR®, REALTORS®, and the REALTOR® logo are controlled by The Canadian Real Estate Association (CREA) and identify real estate professionals who are members of CREA. The trademarks MLS®, Multiple Listing Service® and the associated logos are owned by CREA and identify the quality of services provided by real estate professionals who are members of CREA. Listing data is provided by the REALTOR.ca Data Distribution Facility (DDF®) and is deemed reliable but is not guaranteed accurate by CREA.