 1 / 14
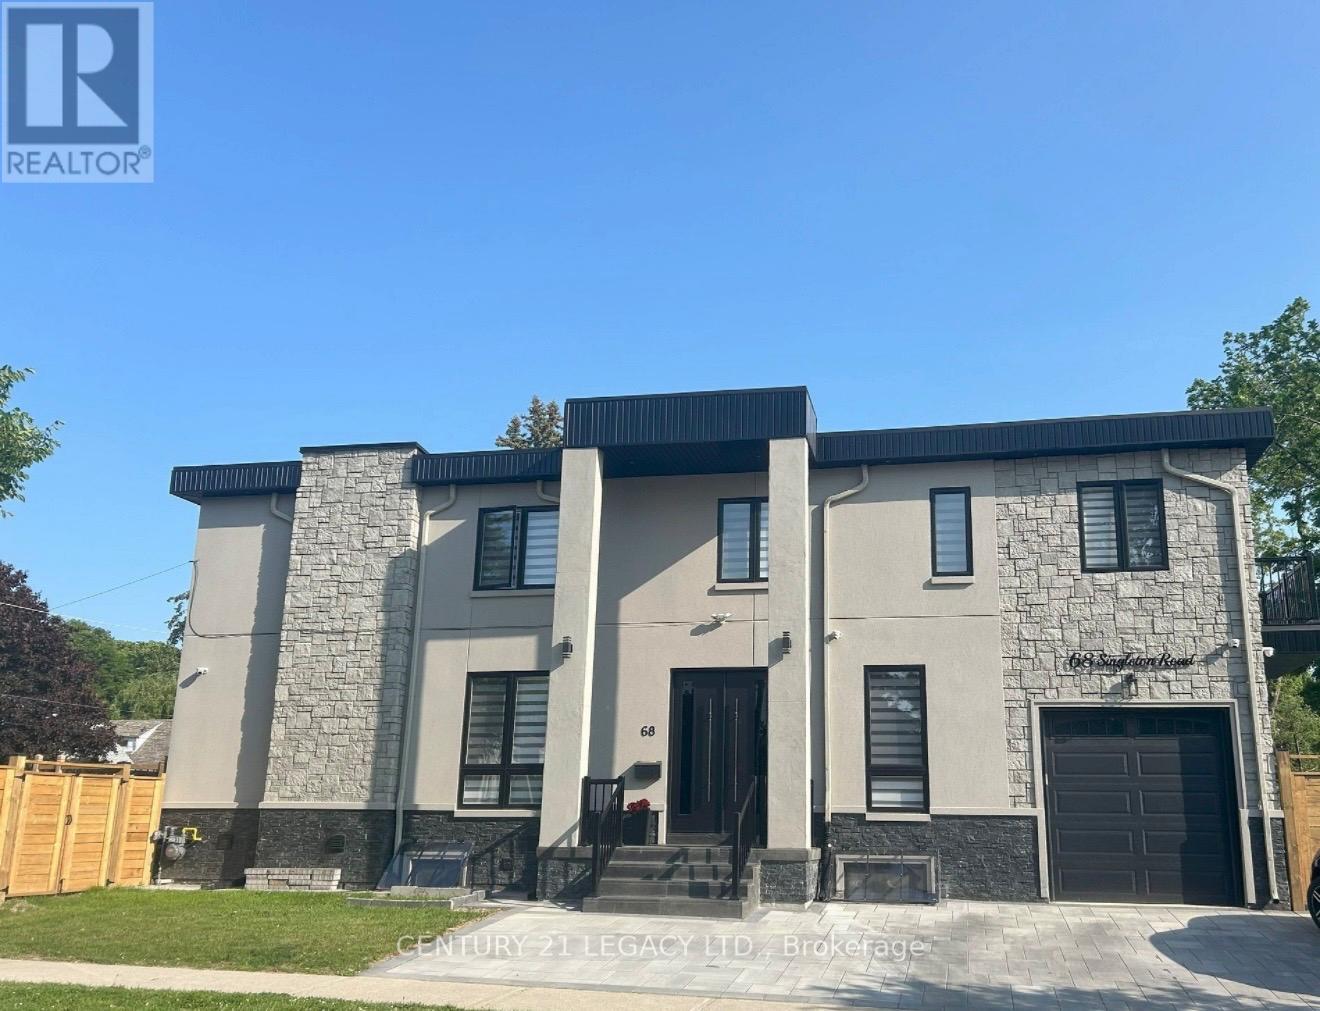
68 SINGLETON ROAD
Toronto (Wexford-Maryvale), Ontario, M1R1H9
Price on request
Bedrooms
3
Bathrooms
1
Parking
1
About this property
BASEMENT WITH SEPARATE ENTRANCE! SEPARATE FURNACE! Beautifully newly renovated 3-bedroom basement apartment in Scarborough offering the perfect blend of comfort, style, and convenience. This gorgeous unit features a spacious, sun-filled living area with large above-grade windows providing plenty of natural light. Enjoy a sleek, modern kitchen complete with stainless steel appliances, including fridge, stove and microwave, plus ample cabinetry for storage. Three generously sized bedrooms and a 5-piece bathroom with double sinks provide plenty of space and functionality. Includes 1 driveway parking spot, private backyard access, independently controlled thermostat and separate furnace. Unbeatable location! Steps from the future Eglinton Crosstown LRT (Pharmacy Station) and minutes to the DVP for an easy commute. Walking distance to groceries and conveniently located near Walmart and Costco. Tenant responsible for 30% of utilities. CALL 289-952-3920 FOR ANY QUESTIONS. (id:66779)
Rooms
| Kitchen | Basement | — |
| Living room | Basement | — |
| Bedroom | Basement | — |
| Bedroom 2 | Basement | — |
| Bedroom 3 | Basement | — |
Details
- Sewer
- Sanitary sewer
- Cooling
- Central air conditioning
- Heating
- Forced air, Natural gas
- List aor
- Toronto
- Stories
- 2
- Basement
- Separate entrance, N/A
- Directions
- Pharmacy Ave & Elm Bank Rd
- Fireplace
- No
- Lot features
- Carpet Free
- Water source
- Municipal water
- Structure type
- House
- Parking features
- No Garage
- Exterior features
- Stucco
- Lot size dimensions
- 43.3 x 125 FT
- Bedrooms above grade
- 3
- Property attached
- No
More in Toronto




The trademarks REALTOR®, REALTORS®, and the REALTOR® logo are controlled by The Canadian Real Estate Association (CREA) and identify real estate professionals who are members of CREA. The trademarks MLS®, Multiple Listing Service® and the associated logos are owned by CREA and identify the quality of services provided by real estate professionals who are members of CREA. Listing data is provided by the REALTOR.ca Data Distribution Facility (DDF®) and is deemed reliable but is not guaranteed accurate by CREA.