 1 / 25
68 MYSTIC AVENUE
Toronto (Oakridge), Ontario, M1L4H2
$859,000
Bedrooms
3
Bathrooms
2
Parking
4
About this property
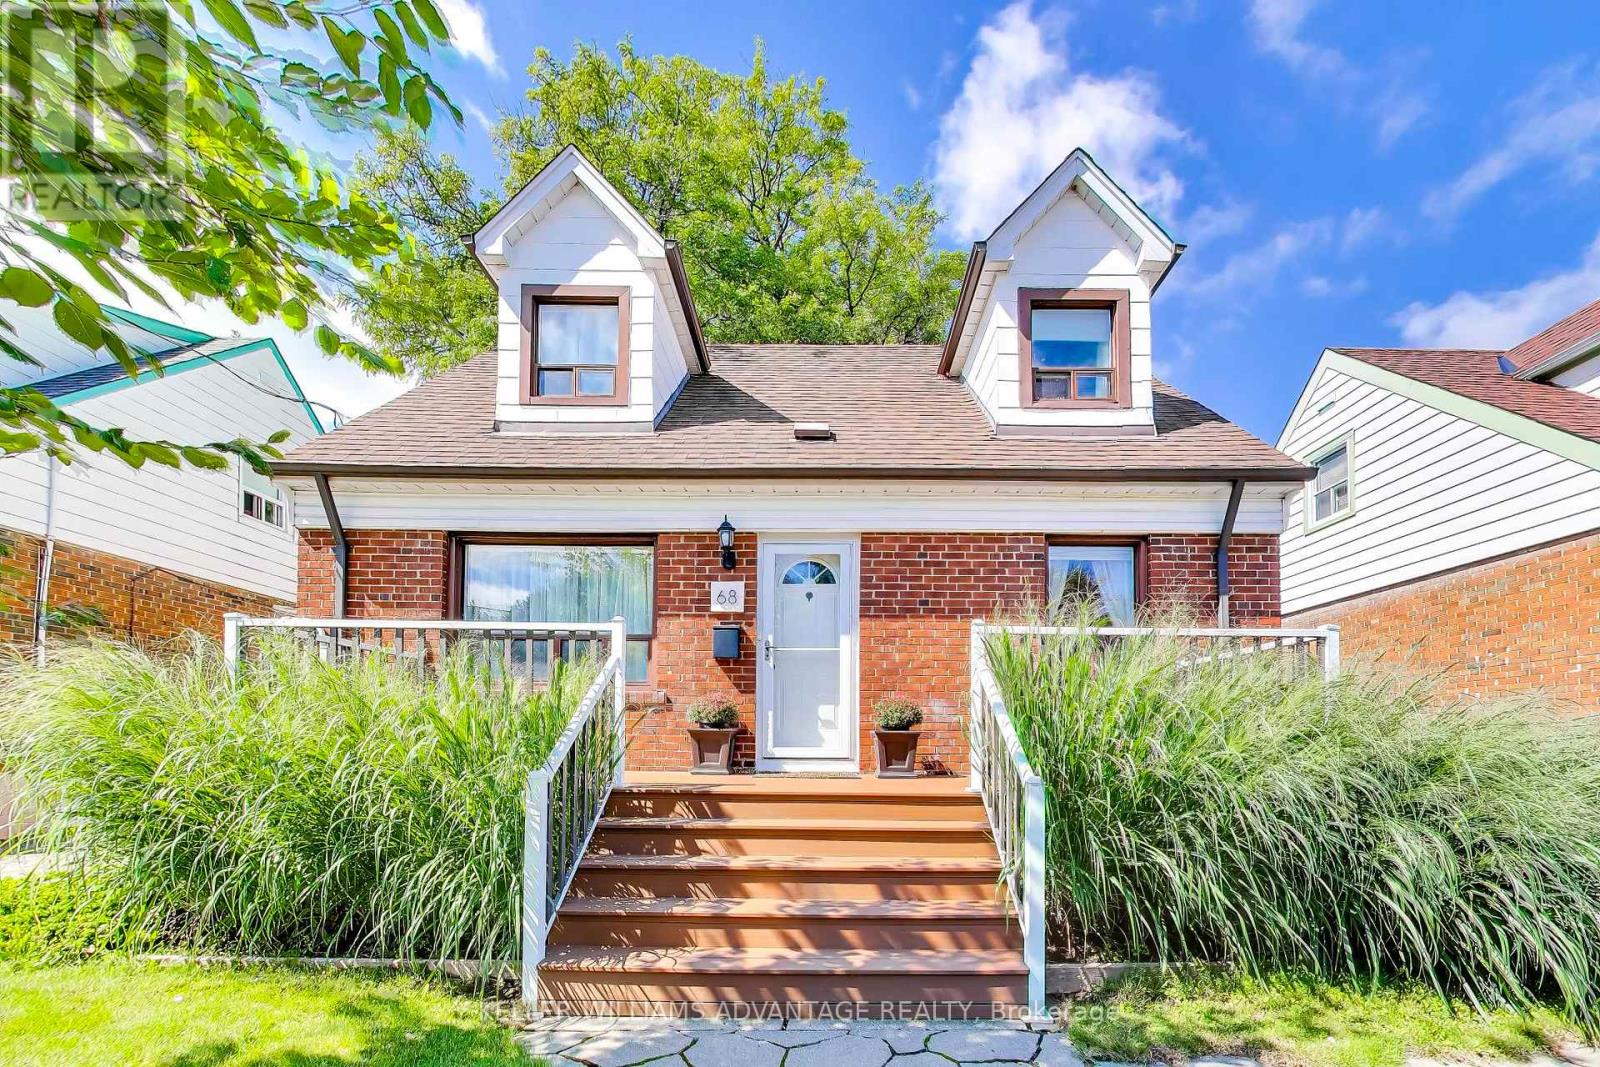
Welcome to 68 Mystic! Set on a wide 42-foot lot in Oakridge, this charming three-bedroom detached home has a flexible layout, a finished lower level and an impressive amount of outdoor space. The main floor features a bright living room, separate dining area with walk out to the backyard, a bright kitchen, full bathroom and a convenient bedroom, while the second floor offers two additional bedrooms with walk-in closets, and a powder room. The finished basement expands the living space with a large recreation room, separate office, laundry and substantial storage. Outside, enjoy a composite front deck, a partially fenced backyard with BBQ gas line and a long private garden portion, three-car tandem driveway parking and a spacious 16' x 20' insulated detached garage built in 2023. Other improvements include a waterproofed basement with sump pump and backflow valve, updated electrical, copper water pipes, custom window coverings and a high-efficiency furnace with central air and humidifier. This lovely family home is well-maintained with space to live, work, entertain and grow! (id:66779)
Rooms
| Living room | Main level | — |
| Dining room | Main level | — |
| Kitchen | Main level | — |
| Bedroom | Main level | — |
| Primary Bedroom | Second level | — |
| Bedroom | Second level | — |
| Family room | Basement | — |
| Office | Basement | — |
Details
- Sewer
- Sanitary sewer
- Cooling
- Central air conditioning
- Heating
- Forced air, Natural gas
- List aor
- Toronto
- Stories
- 1.5
- Basement
- Finished, N/A
- Flooring
- Hardwood, Carpeted, Cork
- Appliances
- All, Washer, Refrigerator, Dishwasher, Stove, Dryer, Microwave, Window Coverings
- Directions
- Warden Ave and Danforth Rd.
- Fireplace
- No
- Water source
- Municipal water
- Structure type
- House
- Parking features
- Detached Garage, Garage
- Tax annual amount
- 4,223
- Exterior features
- Brick
- Foundation details
- Block
- Lot size dimensions
- 42 x 115 FT
- Bedrooms above grade
- 3
- Property attached
- No
More in Toronto




The trademarks REALTOR®, REALTORS®, and the REALTOR® logo are controlled by The Canadian Real Estate Association (CREA) and identify real estate professionals who are members of CREA. The trademarks MLS®, Multiple Listing Service® and the associated logos are owned by CREA and identify the quality of services provided by real estate professionals who are members of CREA. Listing data is provided by the REALTOR.ca Data Distribution Facility (DDF®) and is deemed reliable but is not guaranteed accurate by CREA.