 1 / 25
68 MOUNTAIN BROW Boulevard
Hamilton, Ontario, L8T1A4
$2,699,000
Bedrooms
6
Bathrooms
6
Living area
5,430 square feet
Parking
11
Year built
2023
About this property
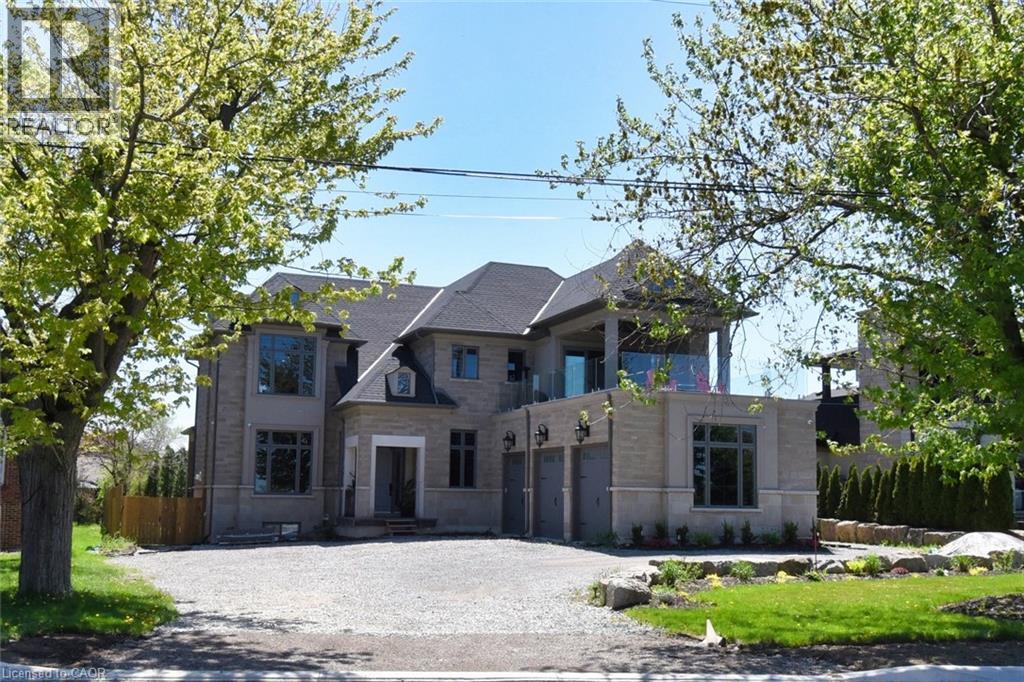
Stunning custom home on Hamilton's Mountain Brow with panoramic city & lake view from two levels! Features 11' coffered ceilings with crown moulding, private elevator, main floor bedroom with ensuite, powder room & dog wash. Upper-level family room with fireplace opens to a deck with spectular views. Backyard oasis includes saltwater pool, pool shed with remote shutter, outdoor fireplace & 2-piece bath. Three bedrooms upstairs with ensuites. Basement includes a 2-bed executive suite with separate laundry, heat & A/C. Parking for 8+ cars, 3-garage and 2 tankless water heaters. Sprinkler system for the grass to make your life easier. A rare luxury offering! (id:66779)
Rooms
| Other | Second level | 19'0'' x 28'0'' |
| Laundry room | Second level | 5'0'' x 7'10'' |
| Family room | Second level | 13'9'' x 21'0'' |
| 3pc Bathroom | Second level | — |
| Bedroom | Second level | 13'0'' x 17'0'' |
| 4pc Bathroom | Second level | — |
| Bedroom | Second level | 11'5'' x 12'4'' |
| Full bathroom | Second level | 9'0'' x 17'0'' |
| Primary Bedroom | Second level | 13'0'' x 24'9'' |
| Porch | Main level | 14'0'' x 32'0'' |
| Other | Main level | 8'8'' x 11'0'' |
| Other | Main level | — |
| 2pc Bathroom | Main level | 5'0'' x 5'3'' |
| Full bathroom | Main level | 5'0'' x 10'0'' |
| Primary Bedroom | Main level | 12'0'' x 13'0'' |
| Office | Main level | 12'8'' x 13'0'' |
| Wine Cellar | Main level | 4'8'' x 6'9'' |
| Eat in kitchen | Main level | 17'0'' x 21'9'' |
| Living room | Main level | 14'0'' x 24'10'' |
| Foyer | Main level | 8'0'' x 12'3'' |
| Cold room | Lower level | 6'10'' x 8'10'' |
| Utility room | Lower level | 7'0'' x 8'10'' |
| Storage | Lower level | 4'3'' x 13'0'' |
| Utility room | Lower level | 10'9'' x 18'0'' |
| Kitchen | Lower level | 11'5'' x 11'9'' |
| 4pc Bathroom | Lower level | 7'7'' x 8'7'' |
| Bedroom | Lower level | 13'3'' x 21'6'' |
| Bedroom | Lower level | 9'10'' x 11'0'' |
| Living room | Lower level | 15'6'' x 21'9'' |
Details
- View
- City view
- Sewer
- Municipal sewage system
- Cooling
- Central air conditioning
- Heating
- Forced air, In Floor Heating, Natural gas
- List aor
- Cornerstone
- Stories
- 2
- Basement
- Partially finished, Full
- Year built
- 2,023
- Appliances
- Microwave, Garburator, Window Coverings
- Directions
- West of Upper Ottawa
- Fireplace
- Yes
- Lot features
- Crushed stone driveway, Sump Pump, Automatic Garage Door Opener, In-Law Suite
- Water source
- Municipal water
- Structure type
- House
- Fireplaces total
- 3
- Parking features
- Attached Garage
- Tax annual amount
- 18,887.39
- Exterior features
- Stone
- Security features
- Alarm system
- Fireplace features
- Other - See remarks
- Zoning description
- B
- Bedrooms above grade
- 4
- Bedrooms below grade
- 2
- Property attached
- No
- Above grade finished area
- 3,630
- Below grade finished area
- 1,800
More in Hamilton




The trademarks REALTOR®, REALTORS®, and the REALTOR® logo are controlled by The Canadian Real Estate Association (CREA) and identify real estate professionals who are members of CREA. The trademarks MLS®, Multiple Listing Service® and the associated logos are owned by CREA and identify the quality of services provided by real estate professionals who are members of CREA. Listing data is provided by the REALTOR.ca Data Distribution Facility (DDF®) and is deemed reliable but is not guaranteed accurate by CREA.