 1 / 25
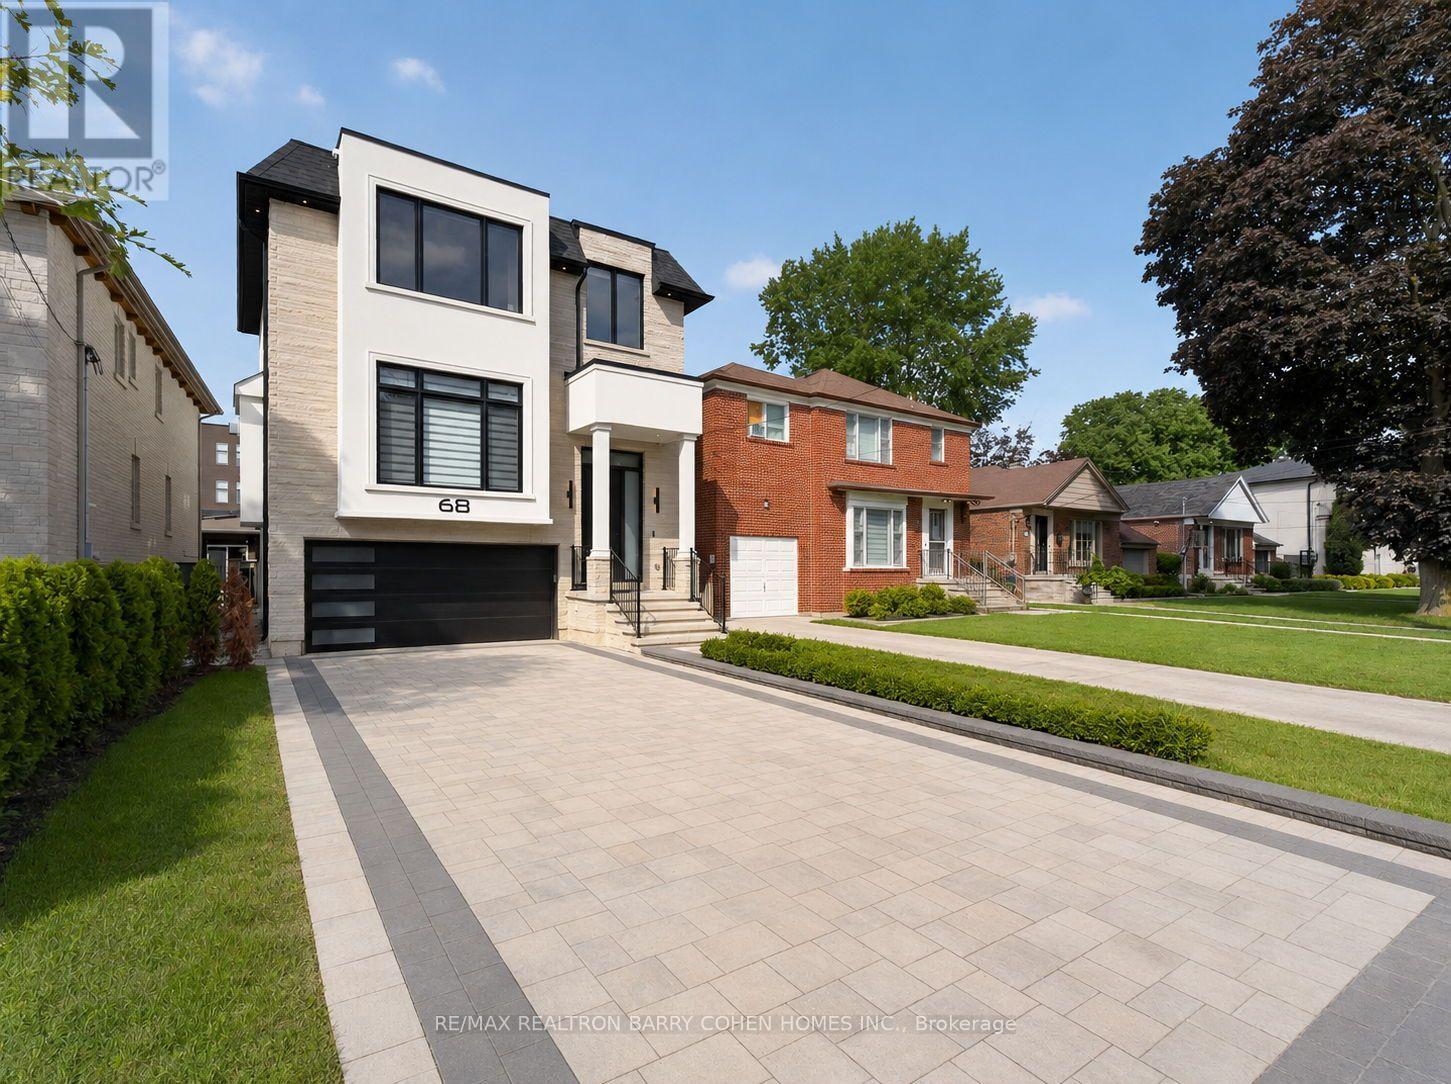
68 LYNNHAVEN ROAD
Toronto (Englemount-Lawrence), Ontario, M6A2K9
$2,595,000
Bedrooms
5
Bathrooms
6
Parking
6
About this property
Exceptional Newly Built Executive Residence Offering Over 4,330 Sq Ft Of Contemporary Living Space Including 4+1 Luxurious Bedroom Suites Plus Stunning Entertainment Spaces In Highly Sought-After Lawrence Neighbourhood. Sophisticated White Oak Hardwood Floors, Soaring Ceilings, Sun-Drenched Interiors, Custom Built-Ins, Modern Cove Lighting, Integrated Speakers And Premium Finishes Throughout. The Main Floor Showcases A Custom Chef-Inspired Gourmet Kitchen With Top-Tier Appliances And Striking Quartz Countertops Plus Breakfast Area With Convenient Walkout To The Wood Deck Overlooking The Rear Garden For Seamless Indoor And Outdoor Entertaining. The Stunning Open-Concept Living And Dining Rooms Plus Servery Make For The Ideal Layout For Hosting More Formal Occasions. The 2nd Floor Features An Indulgent Primary Retreat With Oversized Walk-In Closet and Lavish 7Pc Ensuite For Ultimate Relaxation, Convenient Laundry Room, Plus 3 Additional Bedroom Suites For Comfortable Family Living. The Lower Level Features A Sprawling Rec Room With Extraordinary 12' Ceilings Plus Custom Gas Fireplace And Elevated Wet Bar Plus Walk-Up To The Rear Gardens That Provide The Most Perfect Setting For Easy Summer Gatherings. An Entertainer's Dream With True Family Functionality Conveniently Located Within Minutes Of Top-Rated Private And Public Schools, Expansive Green Spaces And Walking Trails, Upscale Shops And Eateries, Plus Easy Access To HWY 401. (id:66779)
Rooms
| Living room | Main level | — |
| Recreational, Games room | Lower level | — |
| Bedroom 5 | Lower level | — |
| Dining room | Main level | — |
| Kitchen | Main level | — |
| Eating area | Main level | — |
| Family room | Main level | — |
| Office | Main level | — |
| Primary Bedroom | Second level | — |
| Bedroom 2 | Second level | — |
| Bedroom 3 | Second level | — |
| Bedroom 4 | Second level | — |
Details
- Sewer
- Sanitary sewer
- Cooling
- Central air conditioning
- Heating
- Forced air, Natural gas
- List aor
- Toronto
- Stories
- 2
- Tax year
- 2,025
- Basement
- Finished, Walk-up, N/A, N/A
- Flooring
- Hardwood
- Appliances
- Washer, Refrigerator, Central Vacuum, Dishwasher, Oven, Dryer, Cooktop, Freezer, Oven - Built-In, Water Heater
- Directions
- Cross Streets: Lawrence Ave W/Bathurst St. ** Directions: North of Lawrence Ave W.
- Fireplace
- Yes
- Lot features
- Carpet Free, Sump Pump
- Water source
- Municipal water
- Structure type
- House
- Parking features
- Garage
- Tax annual amount
- 12,714
- Exterior features
- Brick, Stucco
- Security features
- Alarm system
- Foundation details
- Concrete
- Lot size dimensions
- 38.5 x 120.5 FT
- Bedrooms above grade
- 4
- Bedrooms below grade
- 1
- Property attached
- No
More in Toronto




The trademarks REALTOR®, REALTORS®, and the REALTOR® logo are controlled by The Canadian Real Estate Association (CREA) and identify real estate professionals who are members of CREA. The trademarks MLS®, Multiple Listing Service® and the associated logos are owned by CREA and identify the quality of services provided by real estate professionals who are members of CREA. Listing data is provided by the REALTOR.ca Data Distribution Facility (DDF®) and is deemed reliable but is not guaranteed accurate by CREA.