 1 / 25
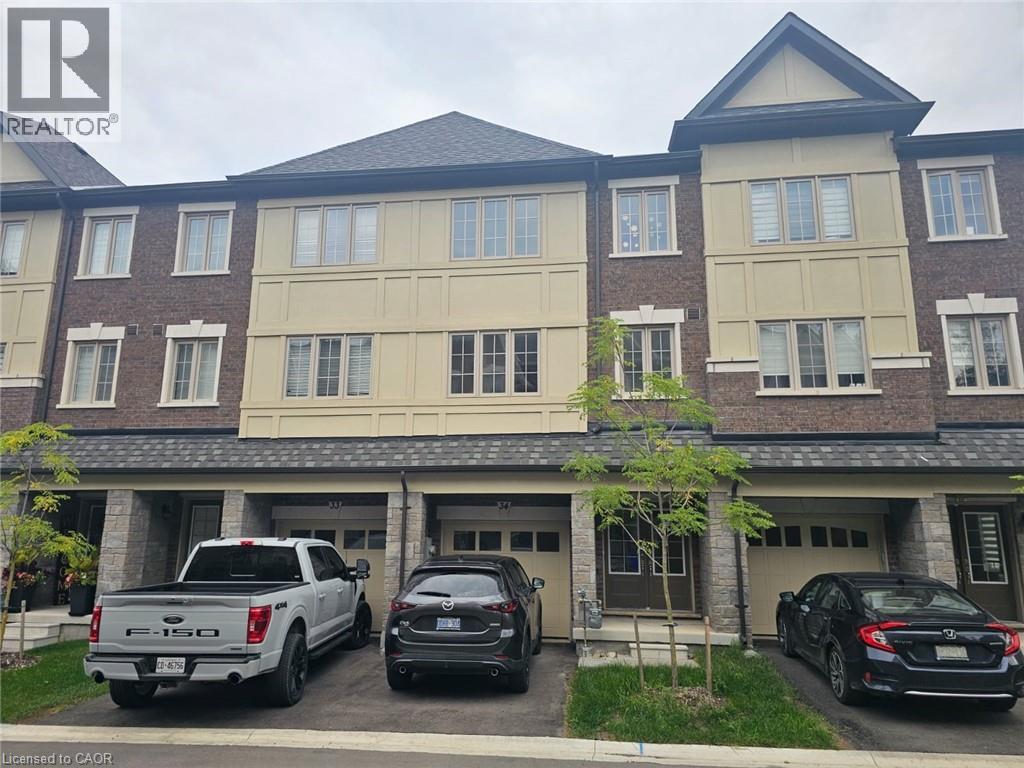
68 FIRST Street Unit# 34
Orangeville, Ontario, L9W2E4
$625,000
Bedrooms
3
Bathrooms
0
Living area
1,570 square feet
Parking
2
About this property
Excellent Opportunity Charming Brand New 3-Bedroom Townhome Nestled in the Heart of Orangeville! Featuring 9ft Ceilings ,Open-Concept Layout, Wood Flooring, Stainless Steel Appliances, Two Balconies, Large Windows and Stylish Finishes No Carpet Wood Flooring Throughout Balcony Off The Master Bedroom Ensuite Bath & Balcony On Main Floor With Deck. Conveniently Located Near Essential Amenities. Shops, Schools, Parks, and Groceries. This Townhouse is the Ideal Blend of Luxury and Convenience! Excellent Location & Opportunity (id:66779)
Rooms
| Bedroom | Second level | 10'0'' x 11'2'' |
| Bedroom | Second level | 10'0'' x 11'2'' |
| Primary Bedroom | Second level | 15'9'' x 20'1'' |
| Kitchen | Lower level | 20'1'' x 20'1'' |
| Family room | Lower level | 15'9'' x 20'1'' |
| Living room | Lower level | 12'0'' x 12'0'' |
Details
- Sewer
- Municipal sewage system
- Cooling
- Central air conditioning
- Heating
- Forced air, Natural gas
- List aor
- Cornerstone
- Stories
- 3
- Basement
- Finished, Full
- Directions
- First Street/ Fourth Street
- Fireplace
- No
- Water source
- Municipal water
- Structure type
- Row / Townhouse
- Parking features
- Attached Garage
- Tax annual amount
- 4,796
- Exterior features
- Brick
- Zoning description
- C5
- Bedrooms above grade
- 3
- Bedrooms below grade
- 0
- Property attached
- Yes
- Above grade finished area
- 1,570
More in Orangeville


The trademarks REALTOR®, REALTORS®, and the REALTOR® logo are controlled by The Canadian Real Estate Association (CREA) and identify real estate professionals who are members of CREA. The trademarks MLS®, Multiple Listing Service® and the associated logos are owned by CREA and identify the quality of services provided by real estate professionals who are members of CREA. Listing data is provided by the REALTOR.ca Data Distribution Facility (DDF®) and is deemed reliable but is not guaranteed accurate by CREA.