 1 / 20
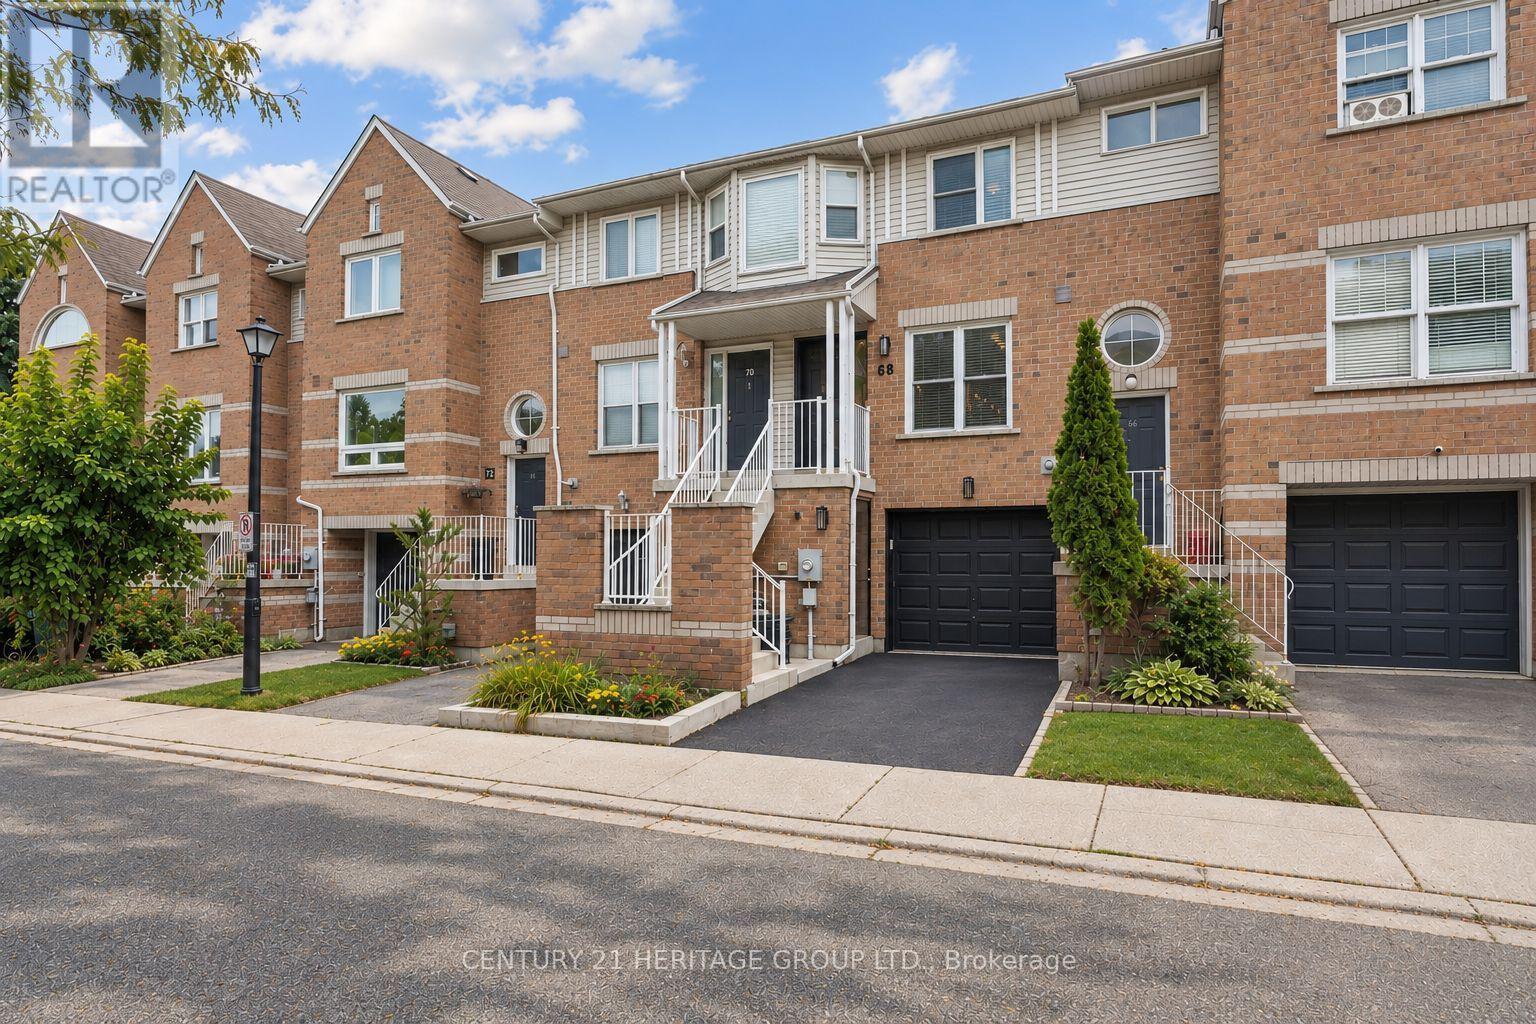
68 BRANDY LANE WAY
Newmarket (Central Newmarket), Ontario, L3Y8P7
$599,998
Bedrooms
2
Bathrooms
2
Parking
2
About this property
Welcome to this BEAUTIFULLY RENOVATED & MODERN 2-BEDROOM CONDO TOWNHOUSE offering stylish, low-maintenance living in a fantastic Newmarket location! Bright, inviting & MOVE-IN READY, this home features contemporary finishes, modern flooring & a functional open-concept layout designed for everyday living & entertaining. The beautifully updated kitchen offers sleek cabinetry, generous counter space & flows effortlessly into the living/dining area. Upstairs, two spacious bedrooms provide excellent closet space & flexibility. Two bathrooms add everyday convenience, while thoughtful renovations throughout create a clean, contemporary feel. Ideally located steps to Yonge & Mulock, YRT/VIVA transit, shopping, restaurants, schools, parks & trails, with Upper Canada Mall, Main St Newmarket, Fairy Lake, Newmarket GO & Hwy 404 all nearby.A stylish, TURN-KEY home in an exceptional location! *new driveway being professionally paved in progress* (id:66779)
Details
- Cooling
- Central air conditioning
- Fencing
- Fenced yard
- Heating
- Forced air, Natural gas
- List aor
- Toronto
- Stories
- 3
- Tax year
- 2,025
- Basement
- Finished, Walk out, N/A, N/A
- Appliances
- Central Vacuum
- Directions
- Yonge & Mulock
- Fireplace
- No
- Lot features
- Cul-de-sac, Wooded area, Balcony, Carpet Free
- Structure type
- Row / Townhouse
- Association fee
- 112.95
- Association name
- Comfort Property Management
- Parking features
- Garage
- Tax annual amount
- 3,262.61
- Exterior features
- Brick
- Community features
- Pets Allowed With Restrictions
- Foundation details
- Poured Concrete
- Bedrooms above grade
- 2
- Property attached
- Yes
- Association fee includes
- Common Area Maintenance
- Association fee frequency
- Monthly
More in Newmarket

The trademarks REALTOR®, REALTORS®, and the REALTOR® logo are controlled by The Canadian Real Estate Association (CREA) and identify real estate professionals who are members of CREA. The trademarks MLS®, Multiple Listing Service® and the associated logos are owned by CREA and identify the quality of services provided by real estate professionals who are members of CREA. Listing data is provided by the REALTOR.ca Data Distribution Facility (DDF®) and is deemed reliable but is not guaranteed accurate by CREA.