 1 / 25
68 BOULTON AVENUE
Toronto (South Riverdale), Ontario, M4M2J5
$1,788,800
Bedrooms
4
Bathrooms
3
Parking
1
About this property
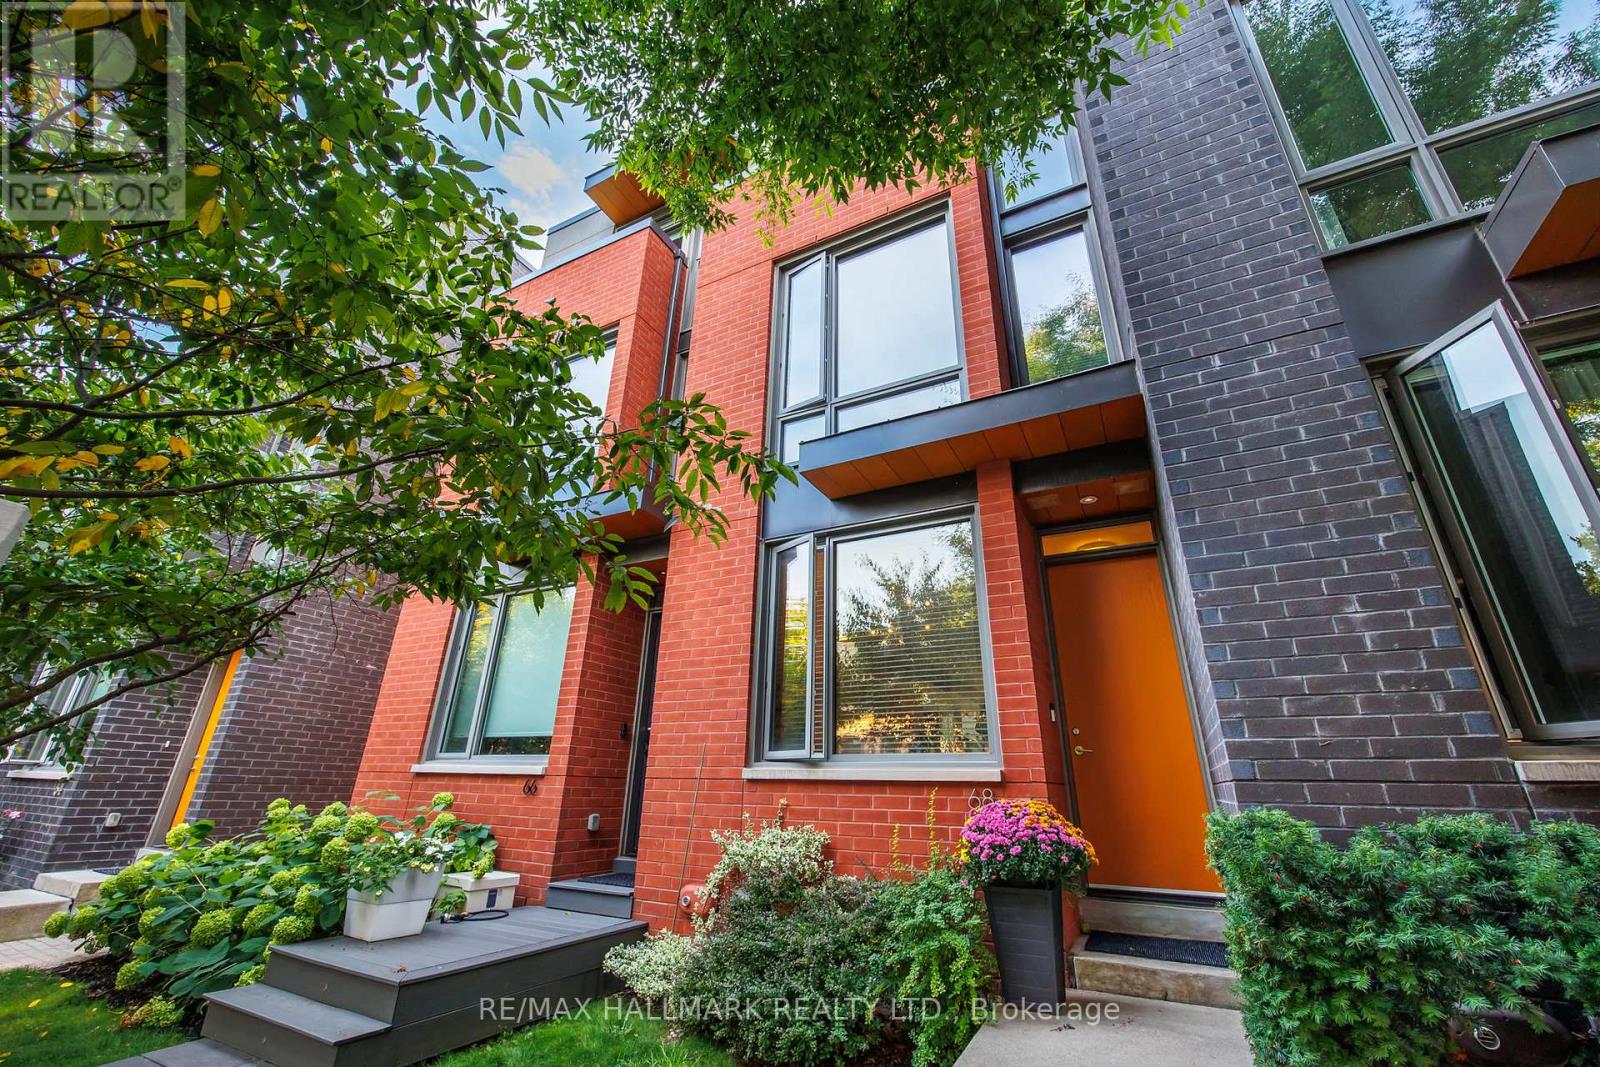
Welcome to 68 Boulton Avenue - a rare opportunity to own an oversized freehold townhome in the heart of Riverside / Leslieville, one of Toronto's most vibrant and sought-after east-end communities. Thoughtfully designed across four levels, this beautifully appointed home offers exceptional space rarely found in the neighbourhood. Generously sized bedrooms, custom built-ins, and abundant natural light create a home designed for comfortable family living. The entire third floor is dedicated to a luxurious primary retreat - a private sanctuary featuring a spa-inspired ensuite with a deep soaker tub, oversized shower, and walk-in closet. A rare private garage provides exceptional convenience, while the lower level offers flexible space for a guest suite, home office, or recreation room. Situated on one of Leslieville's most charming streets, just steps from Queen Street East, you'll enjoy some of Toronto's best cafés, restaurants, boutiques, parks, and transit. With low POTL fees and exceptional living space, 68 Boulton Avenue offers the perfect blend of urban energy, family-friendly charm, and everyday convenience. (id:66779)
Rooms
| Dining room | Main level | — |
| Kitchen | Main level | — |
| Living room | Main level | — |
| Primary Bedroom | Third level | — |
| Bedroom 2 | Second level | — |
| Bedroom 3 | Second level | — |
| Bedroom 4 | Basement | — |
| Recreational, Games room | Basement | — |
Details
- Sewer
- Sanitary sewer
- Cooling
- Central air conditioning
- Heating
- Forced air, Electric
- List aor
- Toronto
- Stories
- 3
- Basement
- Finished, N/A
- Flooring
- Hardwood
- Utilities
- Sewer, Electricity, Cable
- Appliances
- Washer, Refrigerator, Dishwasher, Stove, Range, Dryer, Microwave, Oven - Built-In, Blinds
- Directions
- Cross Streets: Broadview Ave / Queen St E. ** Directions: East of Broadview Avenue.
- Fireplace
- Yes
- Water source
- Municipal water
- Structure type
- Row / Townhouse
- Association fee
- 121
- Parking features
- Detached Garage, Garage
- Tax annual amount
- 9,788
- Exterior features
- Brick
- Foundation details
- Concrete
- Lot size dimensions
- 13.8 x 101.4 FT
- Bedrooms above grade
- 3
- Bedrooms below grade
- 1
- Property attached
- Yes
- Association fee includes
- Parcel of Tied Land
- Association fee frequency
- Monthly
More in Toronto




The trademarks REALTOR®, REALTORS®, and the REALTOR® logo are controlled by The Canadian Real Estate Association (CREA) and identify real estate professionals who are members of CREA. The trademarks MLS®, Multiple Listing Service® and the associated logos are owned by CREA and identify the quality of services provided by real estate professionals who are members of CREA. Listing data is provided by the REALTOR.ca Data Distribution Facility (DDF®) and is deemed reliable but is not guaranteed accurate by CREA.