 1 / 25
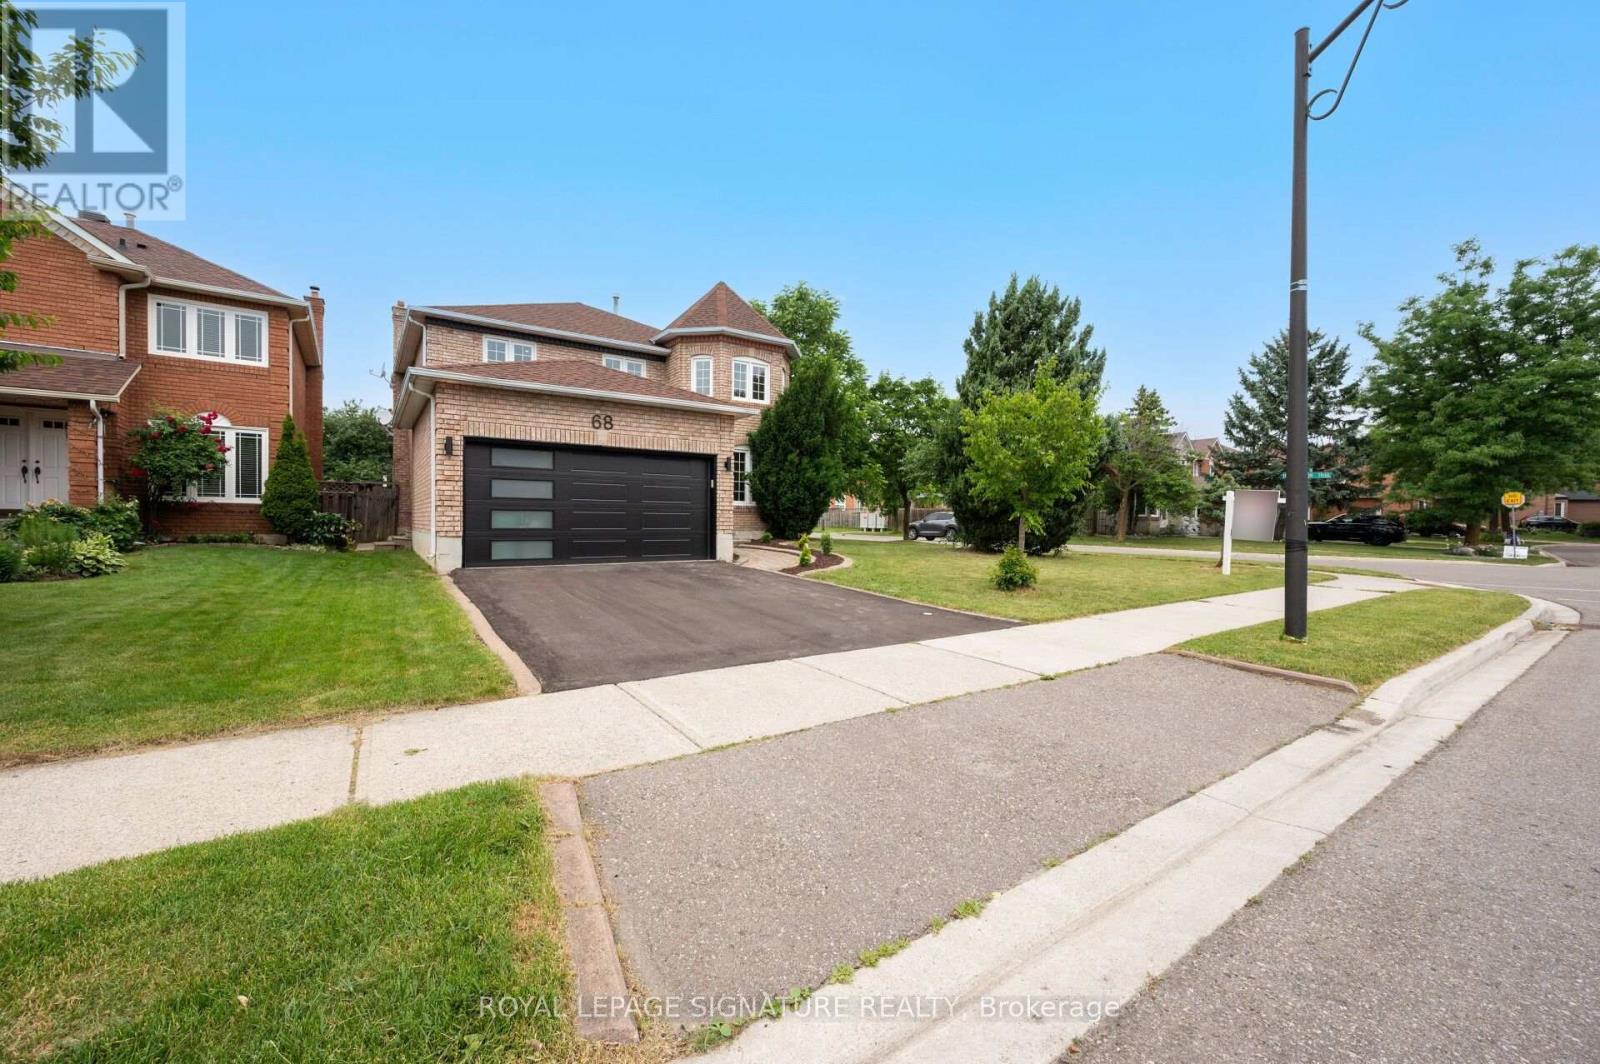
68 BLACKWELL PLACE
Brampton (Fletcher's Creek South), Ontario, L6W4L6
Price on request
Bedrooms
4
Bathrooms
4
Parking
2
About this property
Welcome to 68 Blackwell Place, a beautifully renovated detached home in the highly desirable Fletcher's Creek South/Peel Village community. Offering over 2,500sq. ft. of spacious living space, this bright and well-maintained home features 4 generous bedrooms, 4 bathrooms and a dedicated main-floor office. The inviting main floor offers separate living and dining areas with hardwood flooring, pot lights and large windows. The updated kitchen features quartz countertops, porcelain flooring and a modern finish, while the spacious family room boasts hardwood floors, a large window and cozy fireplace. The impressive primary bedroom offers ample space and a 5-piece ensuite, with an additional bedroom featuring its own 4-piece ensuite. Enjoy the convenience of main-floor laundry and central air conditioning. Attached double garage and private driveway provide excellent parking. Ideally located close to Peel Village Golf Course, parks, schools, shopping, restaurants, public transit and major highways including the 401, 407 and 410. A fantastic opportunity to lease a spacious and renovated family home in an established Brampton community. Tenant to pay 70% of utilities (id:66779)
Rooms
| Living room | Main level | — |
| Dining room | Main level | — |
| Kitchen | Main level | — |
| Family room | Main level | — |
| Office | Main level | — |
| Primary Bedroom | Second level | — |
| Bedroom 2 | Second level | — |
| Bedroom 3 | Second level | — |
| Bedroom 4 | Second level | — |
Details
- Sewer
- Sanitary sewer
- Cooling
- Central air conditioning
- Heating
- Forced air, Natural gas
- List aor
- Toronto
- Stories
- 2
- Basement
- None
- Flooring
- Hardwood, Laminate, Porcelain Tile
- Directions
- Kennedy and Steeles
- Fireplace
- Yes
- Lot features
- In suite Laundry
- Water source
- Municipal water
- Structure type
- House
- Parking features
- Garage
- Exterior features
- Brick
- Foundation details
- Concrete
- Bedrooms above grade
- 4
- Property attached
- No
More in Brampton




The trademarks REALTOR®, REALTORS®, and the REALTOR® logo are controlled by The Canadian Real Estate Association (CREA) and identify real estate professionals who are members of CREA. The trademarks MLS®, Multiple Listing Service® and the associated logos are owned by CREA and identify the quality of services provided by real estate professionals who are members of CREA. Listing data is provided by the REALTOR.ca Data Distribution Facility (DDF®) and is deemed reliable but is not guaranteed accurate by CREA.