 1 / 25
678 ROWLEY COMMON
Burlington (Appleby), Ontario, L7L0A5
$779,000
Bedrooms
2
Bathrooms
2
Parking
2
About this property
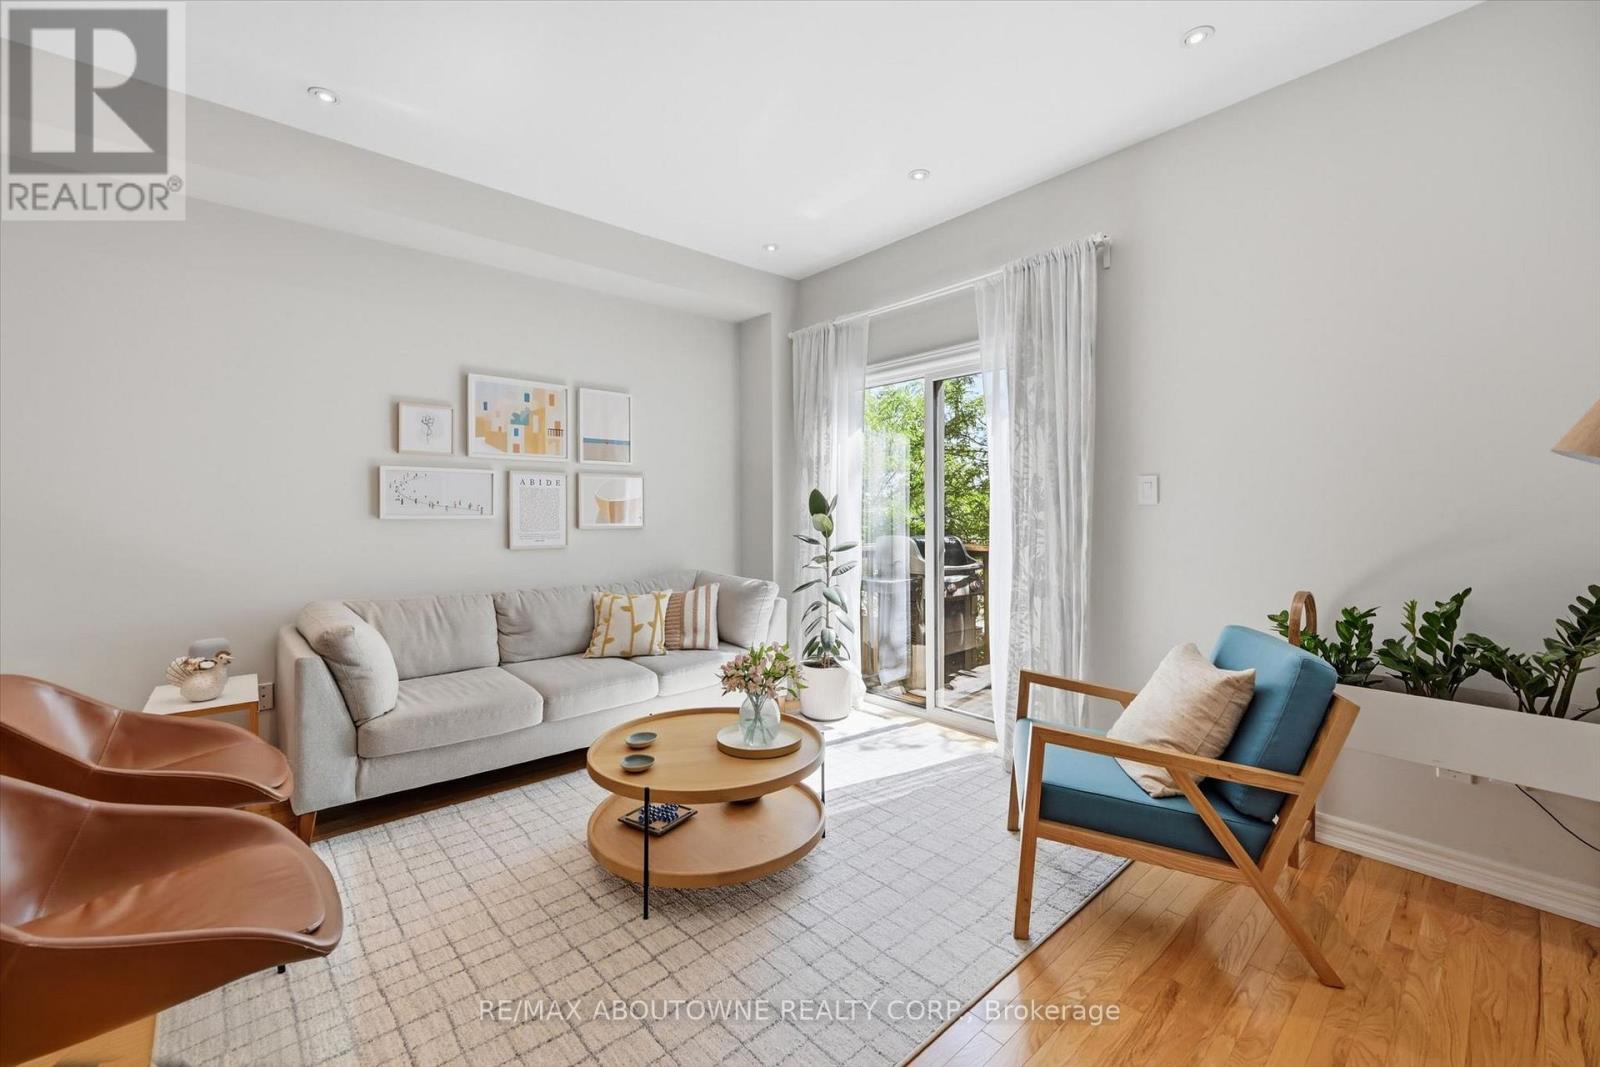
MOVE-IN READY FREEHOLD TOWNHOME JUST STEPS TO APPLEBY GO! Offering approximately 1,531 sq. ft. of bright, functional living space, this beautifully updated 2-bedroom, 2-bathroom home delivers the perfect combination of space, convenience and low-maintenance living in a highly desirable Burlington location.The open-concept main level features hardwood flooring, dimmable lighting and a spacious kitchen with granite countertops, stainless steel appliances, abundant cabinetry and a large centre island-perfect for everyday living and entertaining. Step out to the private balcony for morning coffee or evening relaxation.Upstairs, you'll find two generous bedrooms, an updated 5-piece bathroom and convenient bedroom-level laundry. The versatile ground floor adds valuable additional living space-ideal for a home office, family room or gym-with a 2-piece bathroom, inside garage access and direct walkout to a private, fully fenced backyard.Enjoy the convenience of 2-car parking and being within walking distance to Appleby GO, making commuting to Toronto easy, while shopping, restaurants, parks, schools and everyday essentials are all just minutes away.Enjoy your own private backyard, garage and outdoor space! A fantastic opportunity for first-time buyers, professionals, commuters or downsizers looking for a turnkey home in an unbeatable Burlington location. (id:66779)
Rooms
| Living room | Second level | — |
| Dining room | Second level | — |
| Kitchen | Second level | — |
| Primary Bedroom | Third level | — |
| Bedroom 2 | Third level | — |
| Recreational, Games room | Ground level | — |
| Utility room | Ground level | — |
Details
- Sewer
- Sanitary sewer
- Cooling
- Central air conditioning
- Fencing
- Fenced yard
- Heating
- Forced air, Natural gas
- List aor
- Toronto
- Stories
- 3
- Basement
- None
- Appliances
- Washer, Refrigerator, Stove, Dryer, Blinds, Garage door opener, Water Heater
- Directions
- Cross Streets: Appleby/Fairview. ** Directions: Appleby Line to Fairview St.
- Fireplace
- No
- Lot features
- Conservation/green belt
- Water source
- Municipal water
- Structure type
- Row / Townhouse
- Association fee
- 113
- Parking features
- Garage
- Tax annual amount
- 3,807
- Exterior features
- Brick
- Foundation details
- Poured Concrete
- Lot size dimensions
- 14.8 x 78.7 FT
- Zoning description
- MXG-345
- Bedrooms above grade
- 2
- Property attached
- Yes
- Association fee includes
- Parcel of Tied Land
- Association fee frequency
- Monthly
More in Burlington

The trademarks REALTOR®, REALTORS®, and the REALTOR® logo are controlled by The Canadian Real Estate Association (CREA) and identify real estate professionals who are members of CREA. The trademarks MLS®, Multiple Listing Service® and the associated logos are owned by CREA and identify the quality of services provided by real estate professionals who are members of CREA. Listing data is provided by the REALTOR.ca Data Distribution Facility (DDF®) and is deemed reliable but is not guaranteed accurate by CREA.