 1 / 25
678 NASHVILLE ROAD
Vaughan (Kleinburg), Ontario, L0J1C0
$1,999,999
Bedrooms
5
Bathrooms
3
Parking
11
About this property
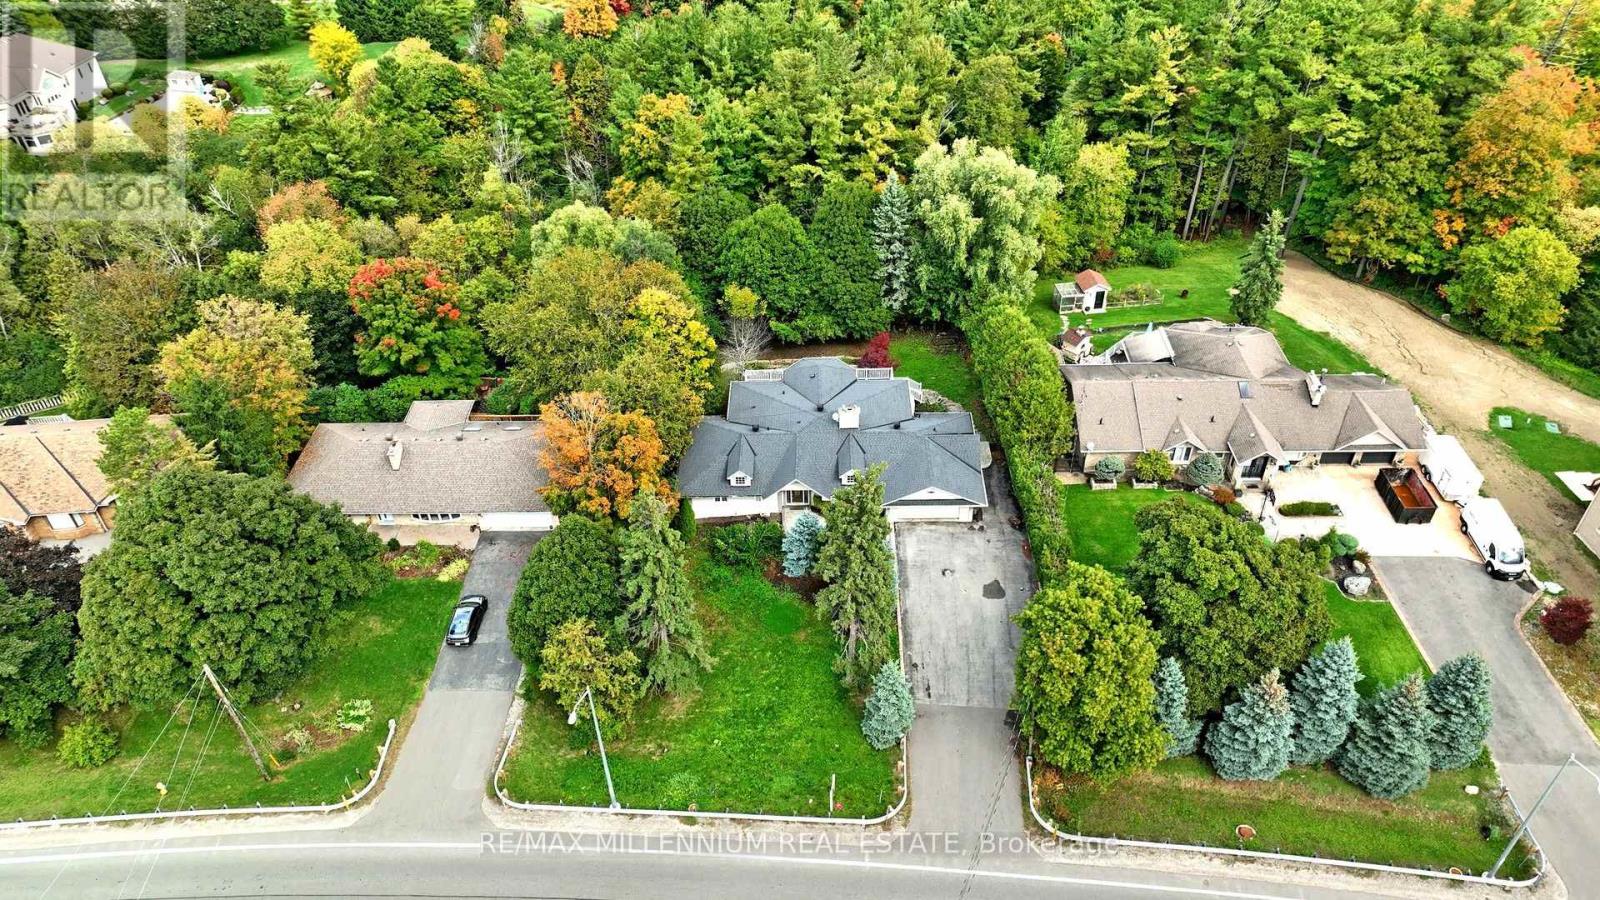
One lot, infinite possibilities design, build or enjoy the existing charm!! Sat on an expansive 100x280 ft lot surrounded by towering mature trees, this rare Kleinburg property offers both charm & endless potential. The existing custom bungalow features 2 bedrooms upstairs and a finished walk out basement with a separate entrance, 3 bedrooms, a kitchen, laundry hookups, and walkout to a large patio-ideal for extended family. Move right in and enjoy the character, or design and build your new custom estate tailored to your lifestyle. Professionally landscaped grounds and complete privacy make this one-of-a kind opportunity. All this, just minutes from Kleinburg Village and major highways. (id:66779)
Rooms
| Kitchen | Main level | — |
| Dining room | Lower level | — |
| Family room | Lower level | — |
| Living room | Main level | — |
| Dining room | Main level | — |
| Family room | Main level | — |
| Primary Bedroom | Main level | — |
| Bedroom 2 | Lower level | — |
| Bedroom 3 | Lower level | — |
| Bedroom 4 | Lower level | — |
| Bedroom 5 | Lower level | — |
| Kitchen | Lower level | — |
Details
- Sewer
- Septic System
- Cooling
- Central air conditioning
- Heating
- Forced air, Other
- List aor
- Toronto
- Stories
- 1
- Basement
- Finished, Walk out, N/A
- Flooring
- Hardwood, Laminate, Ceramic
- Appliances
- Washer, Refrigerator, Central Vacuum, Dishwasher, Stove, Oven, Dryer
- Directions
- Hwy 27 & Nashville Rd
- Fireplace
- Yes
- Lot features
- Carpet Free
- Water source
- Municipal water
- Structure type
- House
- Parking features
- Attached Garage, Garage
- Tax annual amount
- 7,913
- Exterior features
- Stucco
- Foundation details
- Concrete
- Lot size dimensions
- 100 x 280 FT
- Architectural style
- Bungalow
- Bedrooms above grade
- 2
- Bedrooms below grade
- 3
- Property attached
- No
More in Vaughan




The trademarks REALTOR®, REALTORS®, and the REALTOR® logo are controlled by The Canadian Real Estate Association (CREA) and identify real estate professionals who are members of CREA. The trademarks MLS®, Multiple Listing Service® and the associated logos are owned by CREA and identify the quality of services provided by real estate professionals who are members of CREA. Listing data is provided by the REALTOR.ca Data Distribution Facility (DDF®) and is deemed reliable but is not guaranteed accurate by CREA.