 1 / 25
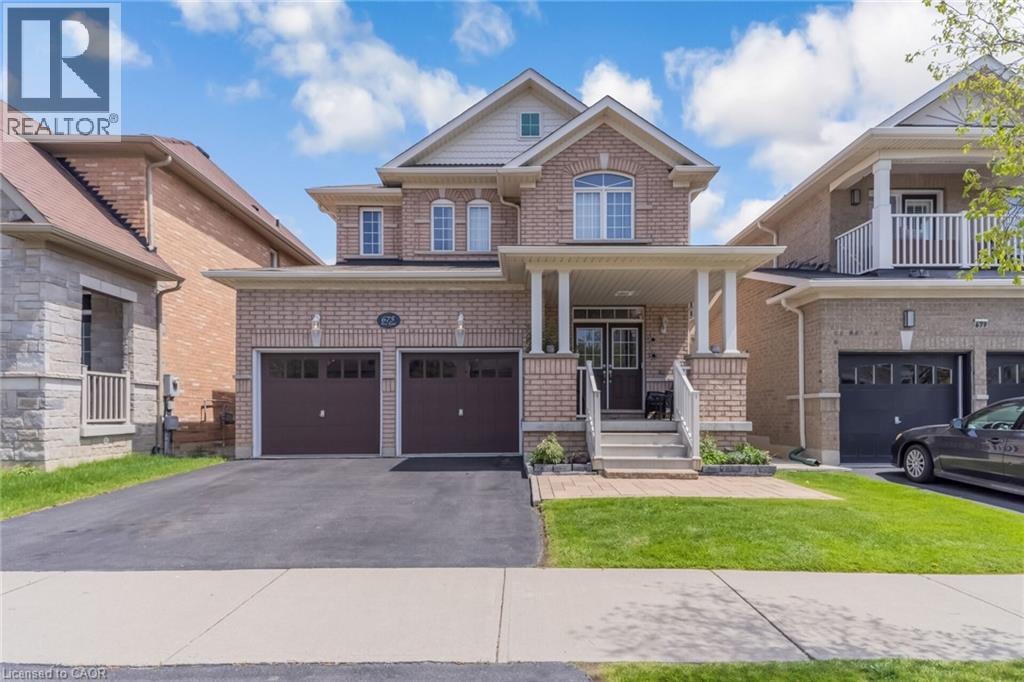
675 BEST Road
Milton, Ontario, L9T8M2
$1,188,888
Bedrooms
4
Bathrooms
4
Living area
3,120 square feet
Parking
4
About this property
675 Best Road with a 100 feet deep lot, provides you with a total living space of approximately 3120 sq ft in a detached 4 bedroom 4 bath double car garage home Situated on a quiet, family-friendly street in a highly sought-after Beaty neighborhood of Milton. This community is know for a family friendly community that offers top rated schools, and close proximity to parks, shopping, public library, community centers, public transit and major highways. (id:66779)
Rooms
| Cold room | Basement | — |
| 3pc Bathroom | Basement | — |
| Great room | Basement | 18'1'' x 24'2'' |
| 3pc Bathroom | Second level | — |
| 4pc Bathroom | Second level | — |
| Laundry room | Second level | 6'5'' x 9'2'' |
| Bedroom | Second level | 10'1'' x 12'2'' |
| Bedroom | Second level | 9'4'' x 10'0'' |
| Bedroom | Second level | 9'10'' x 10'0'' |
| Primary Bedroom | Second level | 12'0'' x 16'0'' |
| 2pc Bathroom | Main level | — |
| Family room | Main level | 11'0'' x 16'0'' |
| Breakfast | Main level | 8'10'' x 10'8'' |
| Kitchen | Main level | 10'0'' x 12'4'' |
| Dining room | Main level | 11'0'' x 16'0'' |
| Living room | Main level | 11'0'' x 16'0'' |
Details
- Sewer
- Municipal sewage system
- Cooling
- Central air conditioning
- Heating
- Forced air, Natural gas
- List aor
- Cornerstone
- Stories
- 2
- Basement
- Finished, Full
- Appliances
- Washer, Refrigerator, Dishwasher, Stove, Dryer, Central Vacuum - Roughed In, Hood Fan, Window Coverings, Garage door opener
- Fireplace
- No
- Lot features
- Sump Pump
- Water source
- Municipal water
- Structure type
- House
- Parking features
- Attached Garage
- Tax annual amount
- 5,361
- Exterior features
- Brick
- Community features
- School Bus
- Zoning description
- PK BELT
- Bedrooms above grade
- 4
- Bedrooms below grade
- 0
- Property attached
- No
- Above grade finished area
- 2,077
- Below grade finished area
- 1,043
More in Milton




The trademarks REALTOR®, REALTORS®, and the REALTOR® logo are controlled by The Canadian Real Estate Association (CREA) and identify real estate professionals who are members of CREA. The trademarks MLS®, Multiple Listing Service® and the associated logos are owned by CREA and identify the quality of services provided by real estate professionals who are members of CREA. Listing data is provided by the REALTOR.ca Data Distribution Facility (DDF®) and is deemed reliable but is not guaranteed accurate by CREA.