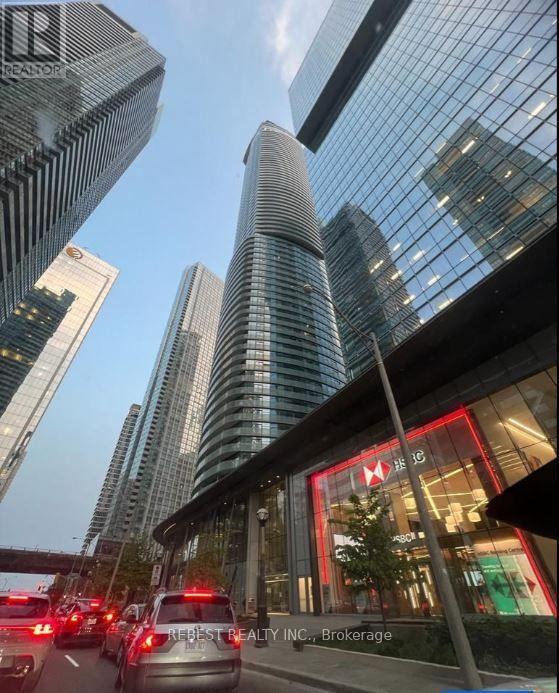
6709 - 14 YORK STREET
Toronto (Waterfront Communities), Ontario, M5J0B1
Price on request
Bedrooms
3
Bathrooms
2
Parking
1
About this property
Experience luxury living in this stunning furnished PENTHOUSE featuring a spacious 3-BEDROOM + STUDY layout with approximately 1,042 sq. ft. as per builder plan (Helsingborg model) and 2 FULL BATHROOMS. Enjoy a large private balcony with breathtaking views of the CN Tower, waterfront and vibrant Toronto skyline. Ideally located with direct access to the underground PATH system and close to Union Station, Financial and Entertainment Districts, waterfront parks, top performing arts venues, CN Tower, Scotiabank Arena, Rogers Centre, Ripley's Aquarium, groceries, restaurants and more. The suite features hardwood flooring, ensuite laundry, 1 underground parking space and 1 locker. Building amenities include a fully equipped gym, massage rooms, yoga/aerobics studio, sauna, pool and children's play areas. Additional parking is available for $250/month and a second locker for $150/month. AAA tenants preferred. Tenant to provide SingleKey report/Equifax credit report with score, employment letter, recent pay stubs, rental application and IDs for all occupants. Ontario Standard Lease Agreement required. Easy to show. (id:66779)
Rooms
| Living room | Main level | — |
| Dining room | Main level | — |
| Kitchen | Main level | — |
| Primary Bedroom | Main level | — |
| Bedroom 2 | Main level | — |
| Bedroom 3 | Main level | — |
| Study | Main level | — |
Details
- Cooling
- Central air conditioning
- Heating
- Forced air, Natural gas
- List aor
- Toronto
- Basement
- None
- Flooring
- Hardwood, Carpeted
- Directions
- York/Bremner
- Fireplace
- No
- Lot features
- Balcony
- Pool features
- Indoor pool
- Structure type
- Apartment
- Association name
- Duka Property Management
- Parking features
- Garage, Underground
- Building features
- Storage - Locker, Exercise Centre, Party Room, Security/Concierge
- Exterior features
- Concrete
- Community features
- Pets Allowed With Restrictions
- Bedrooms above grade
- 3
- Property attached
- Yes
More in Toronto




The trademarks REALTOR®, REALTORS®, and the REALTOR® logo are controlled by The Canadian Real Estate Association (CREA) and identify real estate professionals who are members of CREA. The trademarks MLS®, Multiple Listing Service® and the associated logos are owned by CREA and identify the quality of services provided by real estate professionals who are members of CREA. Listing data is provided by the REALTOR.ca Data Distribution Facility (DDF®) and is deemed reliable but is not guaranteed accurate by CREA.