 1 / 25
670 WINONA DRIVE
Toronto (Humewood-Cedarvale), Ontario, M6C3V8
$2,499,000
Bedrooms
5
Bathrooms
6
Parking
2
About this property
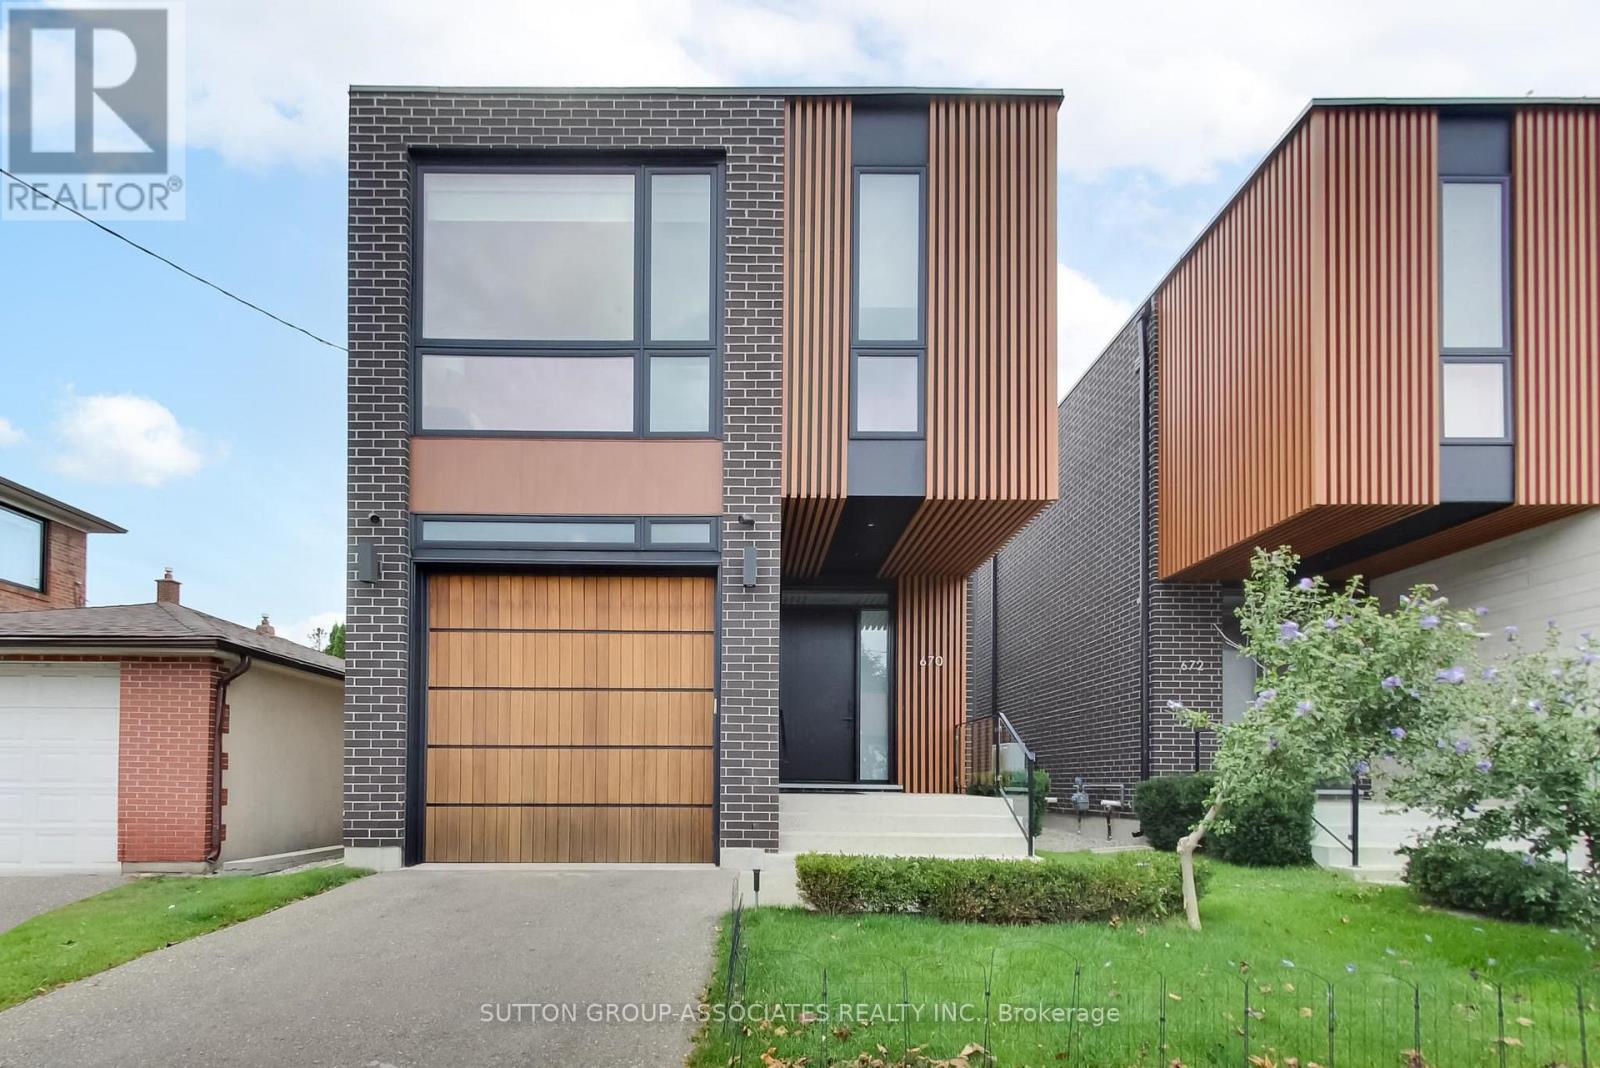
A stunning fusion of modern sophistication, timeless style and thoughtful design, this exceptional Cedarvale home makes a striking architectural statement with its distinctive brick façade and warm vertical wood-slat detailing. It delivers exceptional functionality and beautifully appointed living spaces with 10-foot ceilings, floor-to-ceiling windows, direct garage access to mudroom, two-zone HVAC, custom built-ins and the convenience of every bedroom having access to a bathroom. The spectacular main floor is anchored by a grand open-concept room that seamlessly brings together the living, dining and kitchen areas. Sunlight pours through expansive windows, while the sophisticated kitchen features integrated Wolf and Sub-Zero appliances, a marble-topped centre island with seating and an abundance of custom cabinetry. The private primary suite is a true retreat, with floor-to-ceiling windows overlooking treetops, a wall of custom built-ins and a luxurious ensuite with heated floors. Three additional generous bedrooms feature double closets and convenient bathroom access. A well-appointed laundry room completes this level. The lower level extends the home's versatility with nine-foot ceilings, a spacious media room, kitchenette with custom cabinetry, two-piece bathroom, guest or nanny's bedroom with ensuite bathroom, and ample storage. Just four minutes from Eglinton West subway and Cedarvale Ravine, this outstanding location puts independent cafés, bakeries, local retailers and an exceptional array of international eateries right at your fingertips. (id:66779)
Open houses
- 2026-09-1711:00:00.00 – 12:30:00.00
Rooms
| Foyer | Main level | — |
| Bedroom 3 | Second level | — |
| Bedroom 4 | Second level | — |
| Bathroom | Second level | — |
| Recreational, Games room | Lower level | — |
| Bathroom | Lower level | — |
| Bedroom | Lower level | — |
| Bathroom | Lower level | — |
| Living room | Main level | — |
| Dining room | Main level | — |
| Kitchen | Main level | — |
| Mud room | Main level | — |
| Partial bathroom | Main level | — |
| Primary Bedroom | Second level | — |
| Bathroom | Second level | — |
| Bedroom 2 | Second level | — |
| Bathroom | Second level | — |
Details
- Sewer
- Sanitary sewer
- Cooling
- Central air conditioning
- Heating
- Forced air, Natural gas
- List aor
- Toronto
- Stories
- 2
- Tax year
- 2,025
- Basement
- Finished, N/A
- Flooring
- Porcelain Tile
- Appliances
- Central Vacuum, Oven - Built-In, Garage door opener remote(s), Water Heater - Tankless, Water Heater
- Directions
- Winona Drive & Clovelly Ave
- Fireplace
- Yes
- Lot features
- Carpet Free, Sump Pump, In-Law Suite
- Water source
- Municipal water
- Structure type
- House
- Parking features
- Garage
- Tax annual amount
- 11,356.21
- Exterior features
- Brick
- Lot size dimensions
- 32 x 100 FT
- Zoning description
- Residential
- Bedrooms above grade
- 4
- Bedrooms below grade
- 1
- Property attached
- No
More in Toronto




The trademarks REALTOR®, REALTORS®, and the REALTOR® logo are controlled by The Canadian Real Estate Association (CREA) and identify real estate professionals who are members of CREA. The trademarks MLS®, Multiple Listing Service® and the associated logos are owned by CREA and identify the quality of services provided by real estate professionals who are members of CREA. Listing data is provided by the REALTOR.ca Data Distribution Facility (DDF®) and is deemed reliable but is not guaranteed accurate by CREA.