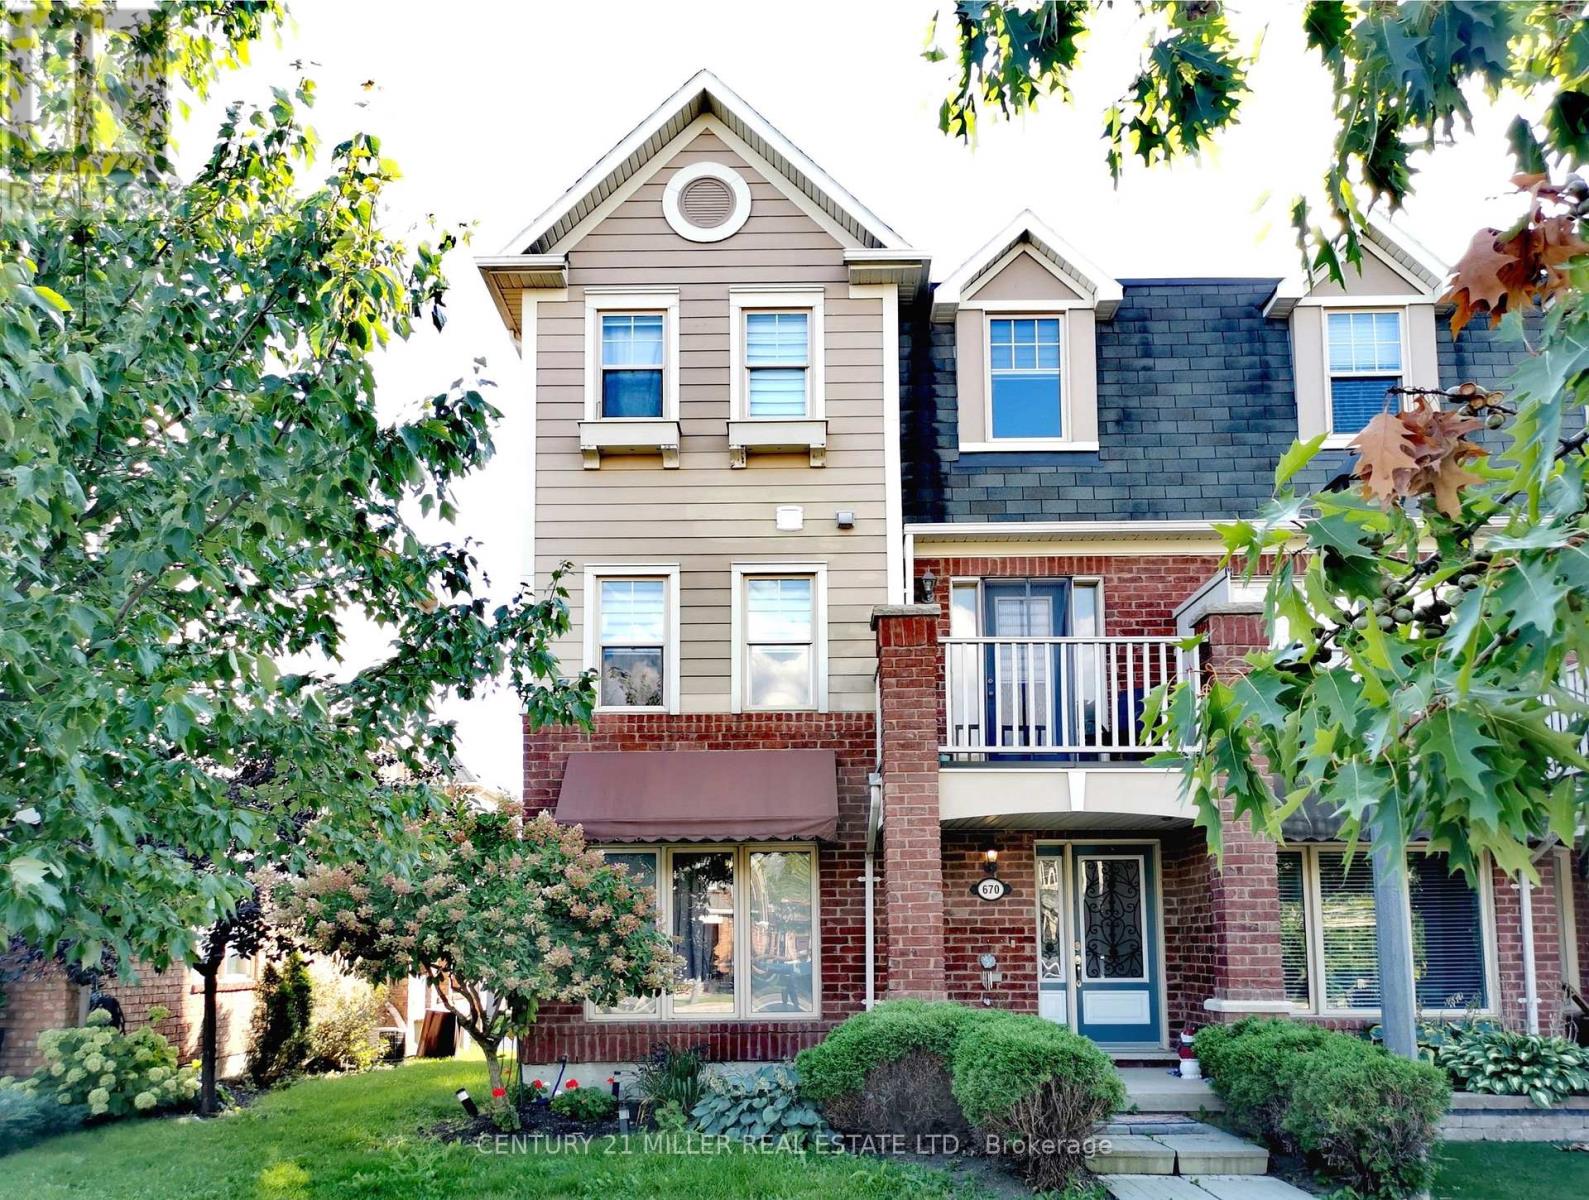
 1 / 19
670 HOLLY AVENUE
Milton (CO Coates), Ontario, L9T0G2
Price on request
Bedrooms
4
Bathrooms
4
Parking
3
About this property
Gorgeous 3+1 Bedrms End Unit Townhouse, 3 Cars Parking, In-Law Suite With A Full Bath On The Main Floor. Open Concept Kitchen With A Full Pantry, Pot Lights, Two Balcony Walkout, New Roof, New Furnace, New Dishwasher, A Family-Friendly Neighborhood, Close To Schools, Public Transit & Go Station, And More! (id:66779)
Rooms
| Living room | Second level | — |
| Dining room | Second level | — |
| Family room | Second level | — |
| Kitchen | Second level | — |
| Eating area | Second level | — |
| Primary Bedroom | Third level | — |
| Bedroom 2 | Third level | — |
| Bedroom 3 | Third level | — |
| Bedroom 4 | Ground level | — |
Details
- Sewer
- Sanitary sewer
- Cooling
- Central air conditioning
- Heating
- Forced air, Natural gas
- List aor
- Toronto
- Stories
- 3
- Basement
- None
- Flooring
- Hardwood, Carpeted
- Appliances
- Washer, Refrigerator, Dishwasher, Stove, Dryer, Hood Fan, Garage door opener, Water Heater
- Directions
- Derry Road / Holly Avenue
- Fireplace
- No
- Water source
- Municipal water
- Structure type
- Row / Townhouse
- Parking features
- Attached Garage, Garage
- Exterior features
- Brick, Vinyl siding
- Foundation details
- Concrete
- Bedrooms above grade
- 3
- Bedrooms below grade
- 1
- Property attached
- Yes
More in Milton

The trademarks REALTOR®, REALTORS®, and the REALTOR® logo are controlled by The Canadian Real Estate Association (CREA) and identify real estate professionals who are members of CREA. The trademarks MLS®, Multiple Listing Service® and the associated logos are owned by CREA and identify the quality of services provided by real estate professionals who are members of CREA. Listing data is provided by the REALTOR.ca Data Distribution Facility (DDF®) and is deemed reliable but is not guaranteed accurate by CREA.