 1 / 25
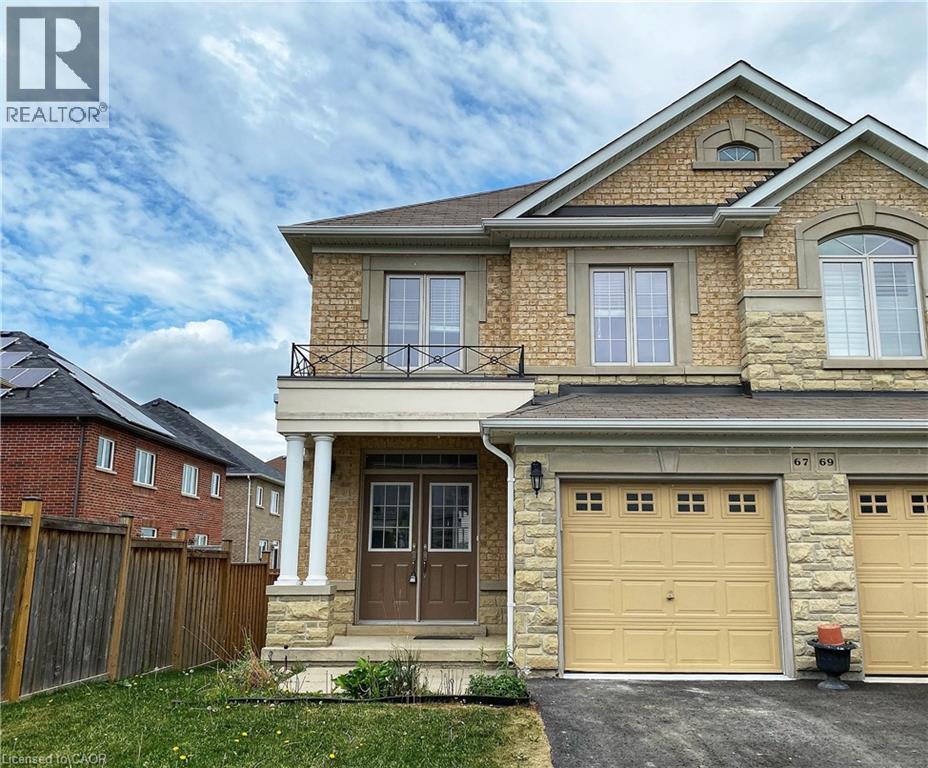
67 SUMMERBERRY Way
Hamilton, Ontario, L9B1A2
Price on request
Bedrooms
3
Bathrooms
3
Living area
1,926 square feet
Parking
2
Year built
2015
About this property
Welcome to 67 Summerberry Way, a beautifully maintained 11-year-old semi-detached home located in one of Hamilton Mountain's most sought-after neighbourhoods. Offering 1,526 sq. ft. above grade, this freshly painted, bright and inviting home features three generously sized bedrooms and a functional layout designed for modern living. Large windows throughout fill the home with an abundance of natural light, creating a warm and welcoming atmosphere.The fully finished basement adds approximately 400 sq. ft. of additional living space and includes a spacious rec room along with a versatile den/office area-perfect for working from home, a playroom, home gym, or guest space.Enjoy the privacy and tranquility of a backyard that backs directly onto green space, providing a peaceful setting with no rear neighbours. Ideally situated close to parks, schools, shopping, restaurants, public transit, and major highway access, this home offers the perfect balance of comfort, convenience, and location. (id:66779)
Rooms
| Laundry room | Lower level | 7'11'' x 12'9'' |
| Office | Lower level | 7'10'' x 10'8'' |
| Recreation room | Lower level | 10'2'' x 24'9'' |
| 4pc Bathroom | Second level | 9'5'' x 6'5'' |
| Bedroom | Second level | 9'5'' x 11'4'' |
| Bedroom | Second level | 9'1'' x 11'10'' |
| Full bathroom | Second level | 10'0'' x 7'5'' |
| Primary Bedroom | Second level | 11'10'' x 15'9'' |
| 2pc Bathroom | Main level | 6'0'' x 3'0'' |
| Dining room | Main level | 11'9'' x 10'0'' |
| Eat in kitchen | Main level | 8'0'' x 19'11'' |
| Family room | Main level | 15'1'' x 10'8'' |
Details
- Sewer
- Municipal sewage system
- Cooling
- Central air conditioning
- Heating
- Electric
- List aor
- Cornerstone
- Stories
- 2
- Basement
- Finished, Full
- Year built
- 2,015
- Appliances
- Washer, Refrigerator, Dishwasher, Stove, Dryer, Garage door opener, Microwave Built-in
- Directions
- Garth to Sabrina to Summerberry
- Fireplace
- No
- Lot features
- Southern exposure, Automatic Garage Door Opener
- Water source
- Municipal water
- Structure type
- House
- Parking features
- Attached Garage
- Exterior features
- Brick, Stone
- Community features
- Community Centre
- Foundation details
- Poured Concrete
- Zoning description
- R3
- Bedrooms above grade
- 3
- Bedrooms below grade
- 0
- Property attached
- Yes
- Above grade finished area
- 1,526
- Association fee includes
- Insurance
- Below grade finished area
- 400
More in Hamilton




The trademarks REALTOR®, REALTORS®, and the REALTOR® logo are controlled by The Canadian Real Estate Association (CREA) and identify real estate professionals who are members of CREA. The trademarks MLS®, Multiple Listing Service® and the associated logos are owned by CREA and identify the quality of services provided by real estate professionals who are members of CREA. Listing data is provided by the REALTOR.ca Data Distribution Facility (DDF®) and is deemed reliable but is not guaranteed accurate by CREA.