 1 / 25
67 ROBINS Avenue
Hamilton, Ontario, L8H4N3
$409,000
Bedrooms
2
Bathrooms
1
Living area
577 square feet
Parking
1
About this property
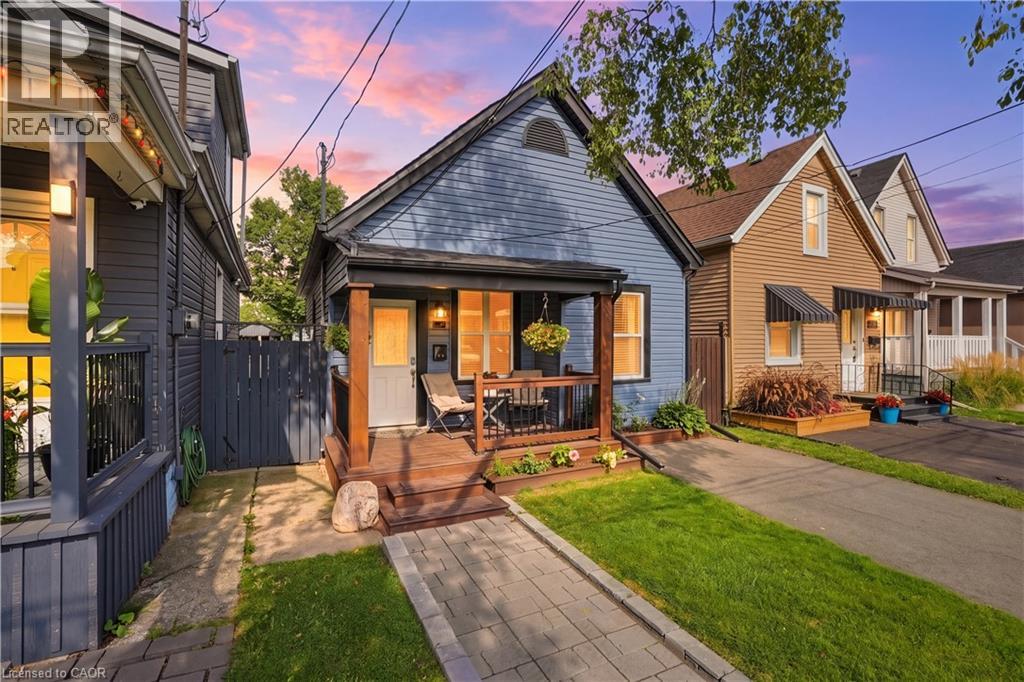
Welcome to 67 Robins Ave! Situated in vibrant Crown Point East, this refreshed 2-bedroom, 1-bathroom bungalow offers efficient living with extensive capital upgrades inside and out. Enjoy incredible proximity to Centre Mall shopping, Ottawa St shops & eateries, Gage Park, HSR transit, and fast highway access for commuters. Step inside to fresh paint, newly added barn doors, and an updated kitchen complete with a brand-new fridge. The full 3-piece bathroom was renovated 3 years ago and features recent cosmetic updates. Heavy lifting is already done: roof (~2 yrs), painted vinyl siding (~2 yrs), re-done front porch, paved driveway, custom stone walkway, and a recently waterproofed basement with a concrete pad. Out back, step onto your new deck overlooking a massive, deep backyard oasis. Perfect for first-time buyers, downsizers, or savvy investors! (id:66779)
Rooms
| 4pc Bathroom | Main level | 8'4'' x 7'5'' |
| Primary Bedroom | Main level | 9'7'' x 8'1'' |
| Bedroom | Main level | 8'11'' x 8'1'' |
| Kitchen | Main level | 8'4'' x 11'3'' |
| Living room | Main level | 17'7'' x 10'7'' |
Details
- Sewer
- Municipal sewage system
- Cooling
- Central air conditioning
- Heating
- Forced air, Natural gas
- List aor
- Cornerstone
- Stories
- 1
- Basement
- Unfinished, Partial
- Appliances
- Washer, Refrigerator, Stove, Dryer
- Fireplace
- No
- Water source
- Municipal water
- Structure type
- House
- Tax annual amount
- 2,382.56
- Exterior features
- Vinyl siding
- Community features
- Quiet Area
- Foundation details
- Poured Concrete
- Zoning description
- D
- Architectural style
- Bungalow
- Bedrooms above grade
- 2
- Bedrooms below grade
- 0
- Property attached
- No
- Above grade finished area
- 577
More in Hamilton



The trademarks REALTOR®, REALTORS®, and the REALTOR® logo are controlled by The Canadian Real Estate Association (CREA) and identify real estate professionals who are members of CREA. The trademarks MLS®, Multiple Listing Service® and the associated logos are owned by CREA and identify the quality of services provided by real estate professionals who are members of CREA. Listing data is provided by the REALTOR.ca Data Distribution Facility (DDF®) and is deemed reliable but is not guaranteed accurate by CREA.