 1 / 22
67 PITT AVENUE
Toronto (Clairlea-Birchmount), Ontario, M1L2R3
$588,888
Bedrooms
2
Bathrooms
2
Parking
6
About this property
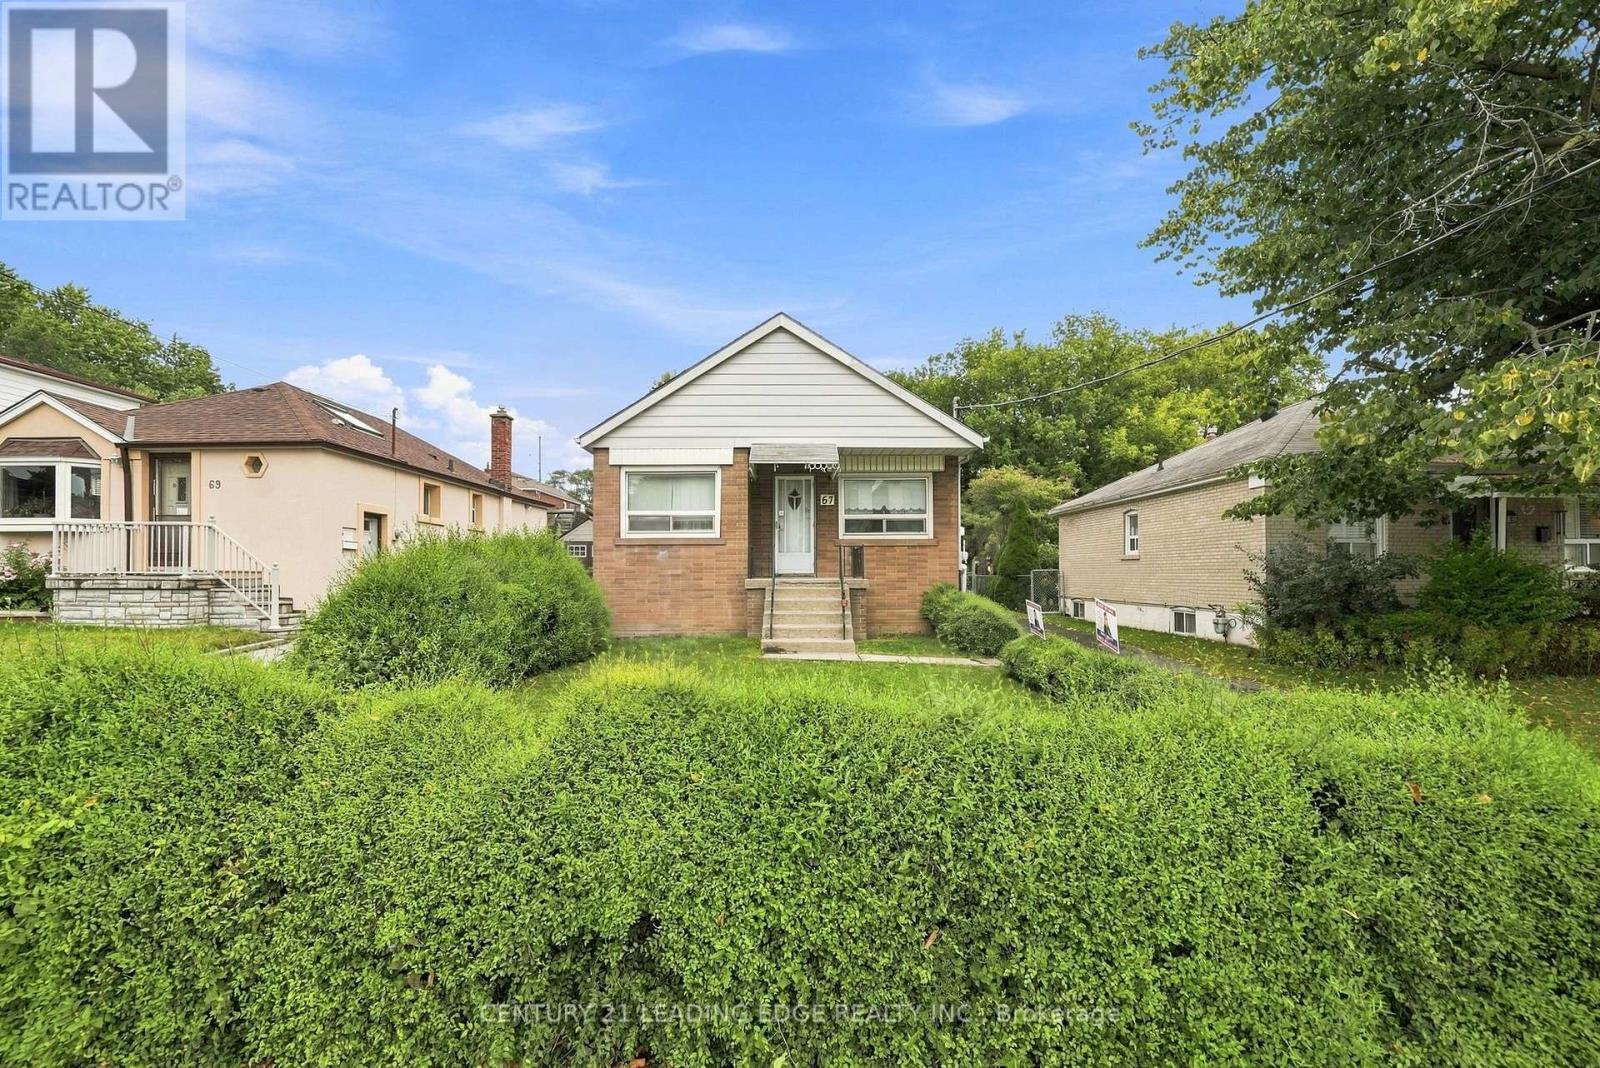
Attention Builders, Buyers Looking to Build Their Dream Custom Home, Renovators, Investors & First-Time Buyers! Welcome to 67 Pitt Avenue, an exceptional opportunity in a desirable Toronto neighbourhood surrounded by beautiful custom-built homes. Situated on an impressive approx. 40 ft x 106 ft lot, this property offers tremendous potential for builders or buyers looking to create a stunning custom residence in an established Toronto community. The existing bungalow features 2 bedrooms, a finished basement and a separate entrance, offering excellent possibilities for renovation, investment or personal use. Renovate and make it your own, explore its income potential, or take advantage of the generous lot and location to build the custom home you've been envisioning. Whether you're a builder searching for your next project, a buyer ready to create your dream home, an investor, renovator or first-time buyer with vision, 67 Pitt Avenue offers outstanding potential. Conveniently located close to schools, parks, transit, shopping and everyday amenities. A fantastic 40 x 106 ft lot in a great Toronto location, surrounded by custom homes-bring your vision and make it happen! (id:66779)
Rooms
| Family room | Main level | — |
| Bedroom | Main level | — |
| Bedroom | Main level | — |
| Kitchen | Main level | — |
| Kitchen | Basement | — |
| Bedroom | Basement | — |
Details
- Sewer
- Sanitary sewer
- Cooling
- Central air conditioning
- Heating
- Forced air, Natural gas
- List aor
- Toronto
- Stories
- 1
- Basement
- Finished, Apartment in basement, Separate entrance, N/A, N/A, N/A
- Utilities
- Sewer, Electricity
- Appliances
- Refrigerator, Stove
- Directions
- Victoria Park/St. Clair
- Fireplace
- No
- Water source
- Municipal water
- Structure type
- House
- Parking features
- Detached Garage, Garage
- Tax annual amount
- 4,458.07
- Exterior features
- Brick
- Foundation details
- Concrete
- Lot size dimensions
- 40 x 106 FT
- Architectural style
- Bungalow
- Bedrooms above grade
- 2
- Property attached
- No
More in Toronto




The trademarks REALTOR®, REALTORS®, and the REALTOR® logo are controlled by The Canadian Real Estate Association (CREA) and identify real estate professionals who are members of CREA. The trademarks MLS®, Multiple Listing Service® and the associated logos are owned by CREA and identify the quality of services provided by real estate professionals who are members of CREA. Listing data is provided by the REALTOR.ca Data Distribution Facility (DDF®) and is deemed reliable but is not guaranteed accurate by CREA.