 1 / 25
67 MCADAM AVENUE
Toronto (Yorkdale-Glen Park), Ontario, M6A1S6
$2,100,000
Bedrooms
8
Bathrooms
6
Parking
7
About this property
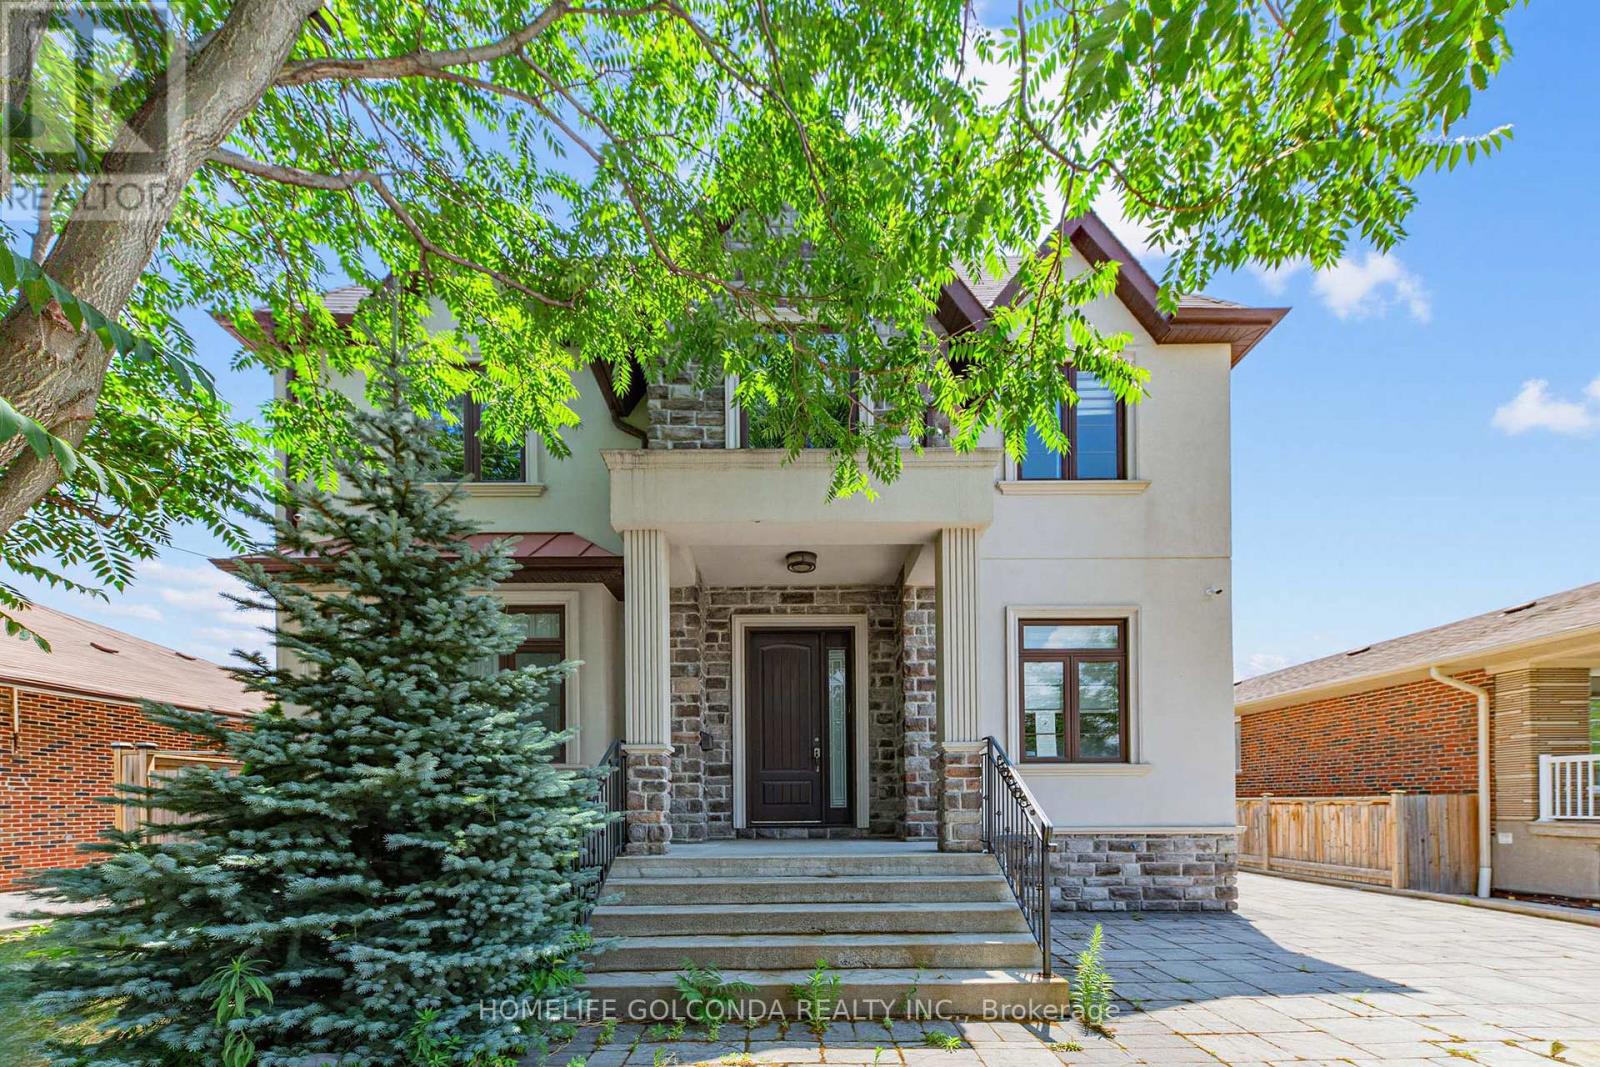
Rare opportunity to own a spacious detached two-storey home on a premium 50 x 132 ft lot in the sought-after Yorkdale-Glen Park area. Offering approximately 3,100 sq. ft. above grade, this large family home features generous principal rooms, 4 bedrooms above grade, multiple bathrooms, ample parking, and a finished lower level with separate entrance potential. Ideal for large families, multi-generational living, or buyers seeking extra basement flexibility. Conveniently located near Yorkdale Shopping Centre, transit, highways, schools, parks, and everyday amenities. (id:66779)
Rooms
| Kitchen | Main level | — |
| Bedroom 2 | Basement | — |
| Laundry room | Basement | — |
| Bedroom 3 | Basement | — |
| Bedroom 4 | Basement | — |
| Kitchen | Basement | — |
| Family room | Main level | — |
| Dining room | Main level | — |
| Living room | Main level | — |
| Library | Main level | — |
| Primary Bedroom | Second level | — |
| Bedroom 2 | Second level | — |
| Bedroom 3 | Second level | — |
| Bedroom 4 | Second level | — |
| Bedroom | Basement | — |
Details
- Sewer
- Sanitary sewer
- Cooling
- Central air conditioning
- Heating
- Forced air, Natural gas
- List aor
- Toronto
- Stories
- 2
- Basement
- Finished, Separate entrance, N/A, N/A
- Directions
- Dufferin / Yorkdale
- Fireplace
- No
- Water source
- Municipal water
- Structure type
- House
- Parking features
- Detached Garage, Garage
- Tax annual amount
- 10,354
- Exterior features
- Stucco, Brick Facing
- Foundation details
- Concrete
- Lot size dimensions
- 50.1 x 132.2 FT
- Bedrooms above grade
- 4
- Bedrooms below grade
- 4
- Property attached
- No
More in Toronto




The trademarks REALTOR®, REALTORS®, and the REALTOR® logo are controlled by The Canadian Real Estate Association (CREA) and identify real estate professionals who are members of CREA. The trademarks MLS®, Multiple Listing Service® and the associated logos are owned by CREA and identify the quality of services provided by real estate professionals who are members of CREA. Listing data is provided by the REALTOR.ca Data Distribution Facility (DDF®) and is deemed reliable but is not guaranteed accurate by CREA.