 1 / 25
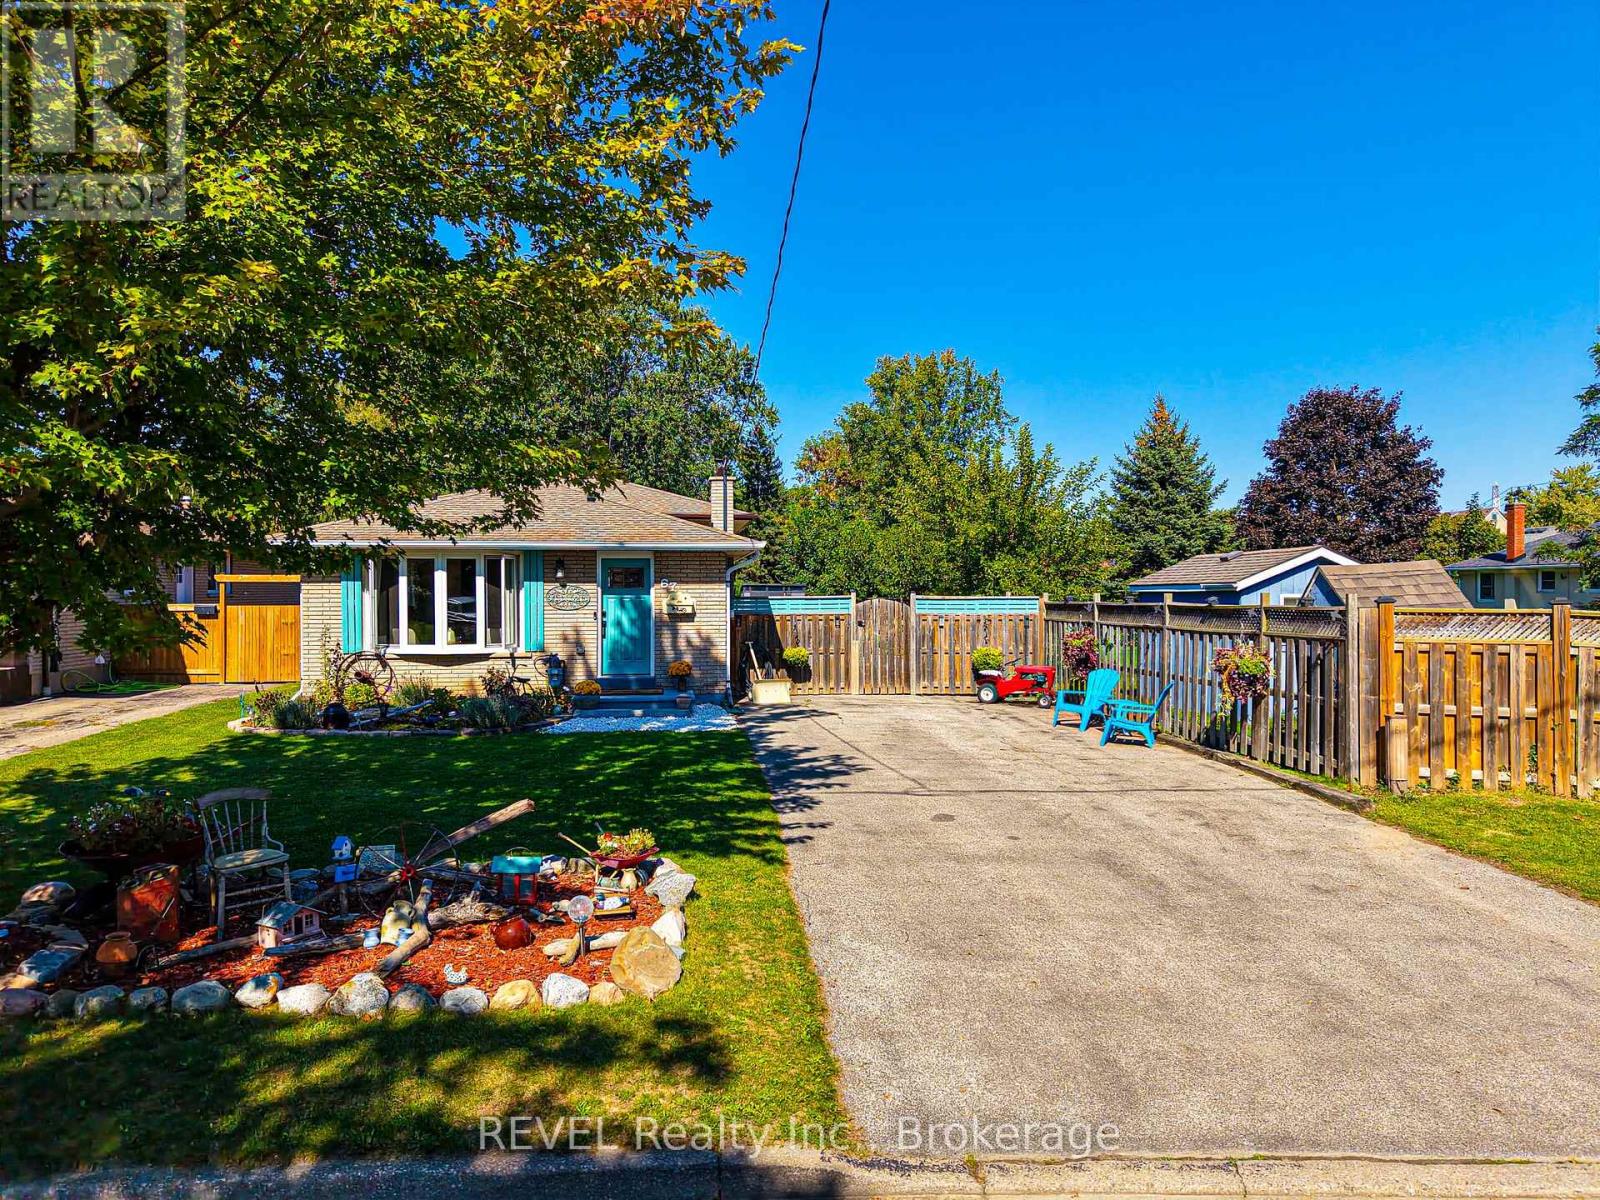
67 LOUIS AVENUE
St. Catharines (Bunting/Linwell), Ontario, L2M2N4
$648,800
Bedrooms
3
Bathrooms
2
Parking
6
About this property
Your backyard staycation starts here! Welcome to this beautifully updated 3-bedroom, 2-bathroom backsplit in St. Catharines, where comfort meets outdoor living. Enjoy a private, professionally landscaped backyard featuring a hot tub, spacious deck, and gazebo, perfect for relaxing or entertaining all year long. Inside, you'll find a stylish updated kitchen and bathrooms, fresh paint throughout, and a versatile multi-level layout with extra basement space for a home office, gym, or guest suite. Located close to schools, parks, shopping, and transit, this move-in-ready home is the perfect fit for first-time buyers and growing families looking for a home that truly has it all. (id:66779)
Rooms
| Living room | Main level | — |
| Kitchen | Main level | — |
| Primary Bedroom | Second level | — |
| Bedroom 2 | Second level | — |
| Bedroom 3 | Second level | — |
| Bathroom | Second level | — |
| Family room | Lower level | — |
| Bathroom | Lower level | — |
Details
- Sewer
- Sanitary sewer
- Cooling
- Central air conditioning
- Heating
- Forced air, Natural gas
- List aor
- Niagara
- Basement
- Finished, N/A
- Appliances
- Washer, Refrigerator, Hot Tub, Dishwasher, Stove, Dryer
- Directions
- Cross Streets: Bunting. ** Directions: From Bunting, turn on to Louis - Property is on the right.
- Fireplace
- No
- Lot features
- Gazebo
- Water source
- Municipal water
- Structure type
- House
- Parking features
- No Garage
- Tax annual amount
- 4,310
- Exterior features
- Brick, Vinyl siding
- Foundation details
- Poured Concrete
- Lot size dimensions
- 50 x 121.4 FT
- Bedrooms above grade
- 3
- Bedrooms below grade
- 0
- Property attached
- No
More in St. Catharines

The trademarks REALTOR®, REALTORS®, and the REALTOR® logo are controlled by The Canadian Real Estate Association (CREA) and identify real estate professionals who are members of CREA. The trademarks MLS®, Multiple Listing Service® and the associated logos are owned by CREA and identify the quality of services provided by real estate professionals who are members of CREA. Listing data is provided by the REALTOR.ca Data Distribution Facility (DDF®) and is deemed reliable but is not guaranteed accurate by CREA.