 1 / 21
67 GILGORM ROAD
Toronto (Forest Hill North), Ontario, M5N2M4
Price on request
Bedrooms
5
Bathrooms
2
Parking
3
About this property
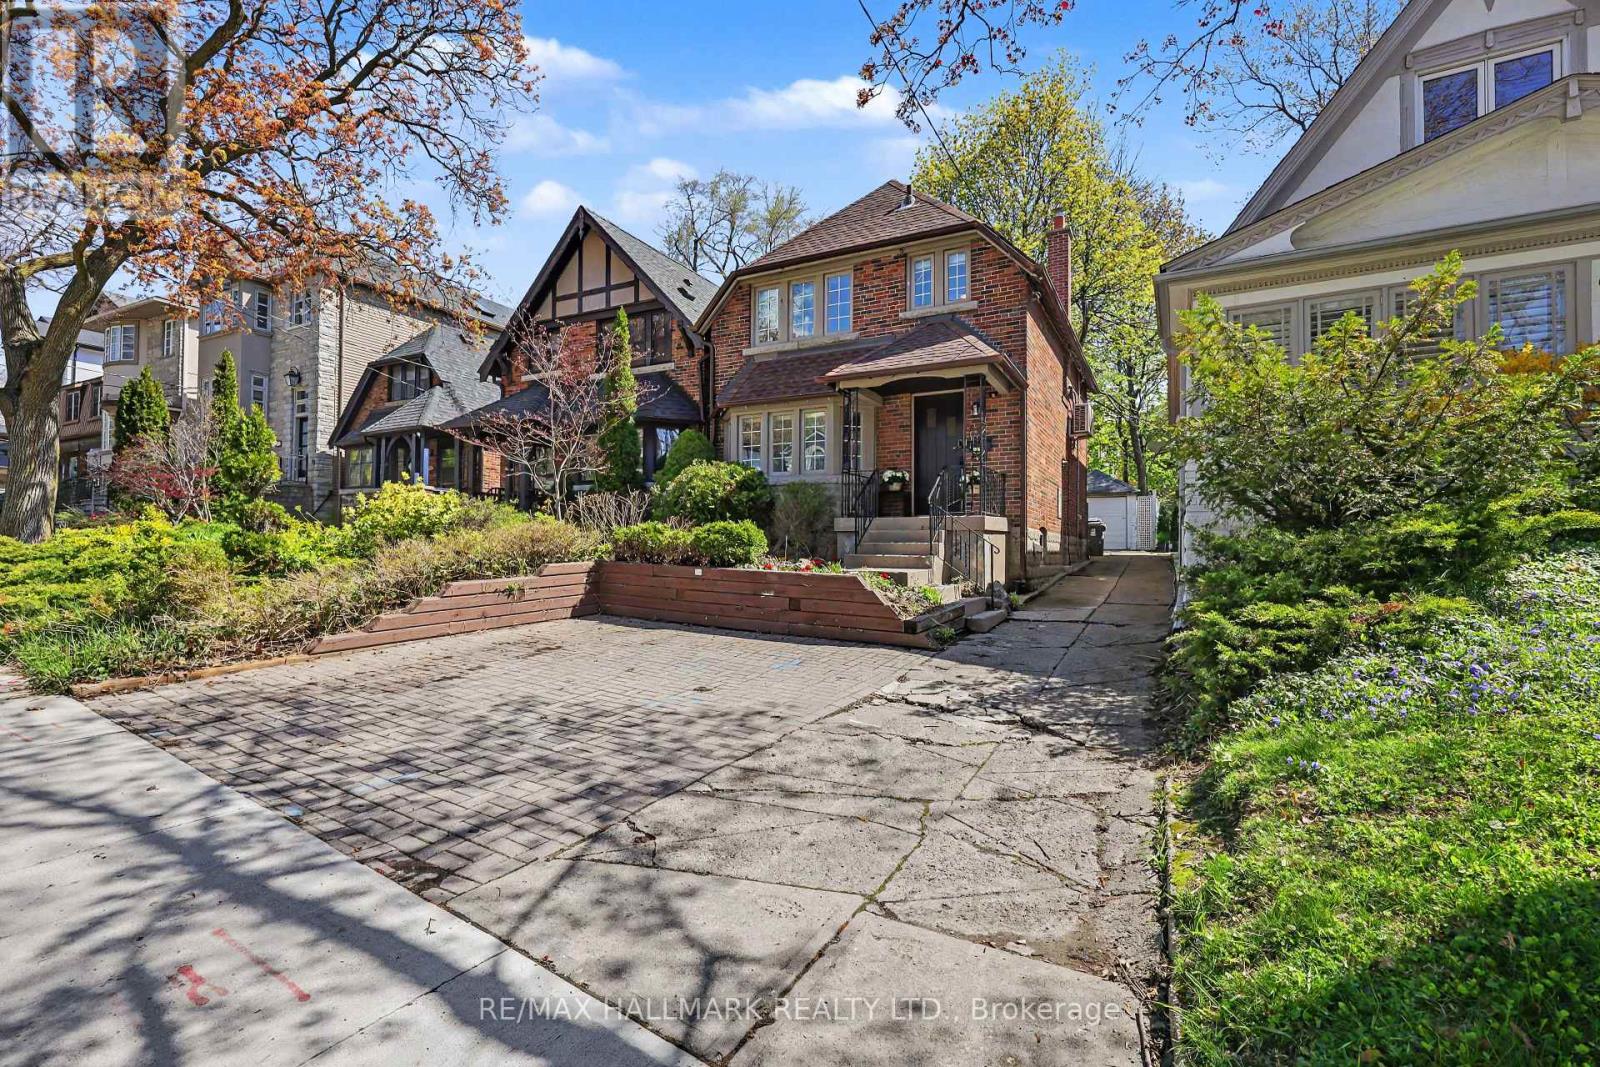
Located On A Quiet, Tree-Lined One-Way Street In Highly Sought-After Forest Hill North, 67 Gilgorm Rd Offers A Renovated And Move-In Ready 2-Storey Detached Home With 3 Bedrooms, 2 Bathrooms, Hardwood Floors, Spacious Principal Rooms, A Newer Kitchen & Appliances, Finished Basement With Separate Entrance, Detached Garage, Brand New Roof And A Private Backyard.An Excellent Location For Families, With Nearby Schools Including North Preparatory Junior Public School, Forest Hill Jr. & Sr. Public School And Forest Hill Collegiate Institute. Enjoy Exceptional Access To Parks And Recreation, With Memorial Park, Larry Grossman Forest Hill Memorial Arena And The Kay Gardner Beltline Trail Just Minutes Away, Along With Playgrounds, Tennis Courts, Rinks, Sports Fields And Walking Trails.Chaplin Station And Line 5 Eglinton Are Just A Short Walk Away, Providing Convenient Transit Access Across Midtown Toronto, With Additional TTC Connections Nearby. Shops, Cafes, Restaurants And Everyday Conveniences Along Eglinton Ave W Are Also Close At Hand. A Rare Opportunity To Lease A Detached Home In One Of Midtown Toronto's Most Established And Family-Friendly Neighbourhoods. (id:66779)
Rooms
| Recreational, Games room | Basement | — |
| Kitchen | Main level | — |
| Living room | Main level | — |
| Bedroom 3 | Second level | — |
| Primary Bedroom | Main level | — |
| Dining room | Main level | — |
| Bedroom | Basement | — |
| Bedroom 2 | Second level | — |
Details
- Sewer
- Sanitary sewer
- Cooling
- Wall unit
- Heating
- Radiant heat, Natural gas
- List aor
- Toronto
- Stories
- 2
- Basement
- Finished, Apartment in basement, Separate entrance, Walk out, N/A, N/A, N/A
- Flooring
- Hardwood, Laminate, Porcelain Tile
- Appliances
- Central Vacuum
- Directions
- Avenue Rd. / Eglinton
- Fireplace
- Yes
- Lot features
- Carpet Free, Sump Pump
- Water source
- Municipal water
- Structure type
- House
- Parking features
- Detached Garage, Garage
- Building features
- Fireplace(s)
- Exterior features
- Brick
- Foundation details
- Block, Concrete
- Lot size dimensions
- 25.2 x 132.4 FT
- Bedrooms above grade
- 3
- Bedrooms below grade
- 2
- Property attached
- No
More in Toronto




The trademarks REALTOR®, REALTORS®, and the REALTOR® logo are controlled by The Canadian Real Estate Association (CREA) and identify real estate professionals who are members of CREA. The trademarks MLS®, Multiple Listing Service® and the associated logos are owned by CREA and identify the quality of services provided by real estate professionals who are members of CREA. Listing data is provided by the REALTOR.ca Data Distribution Facility (DDF®) and is deemed reliable but is not guaranteed accurate by CREA.