 1 / 25
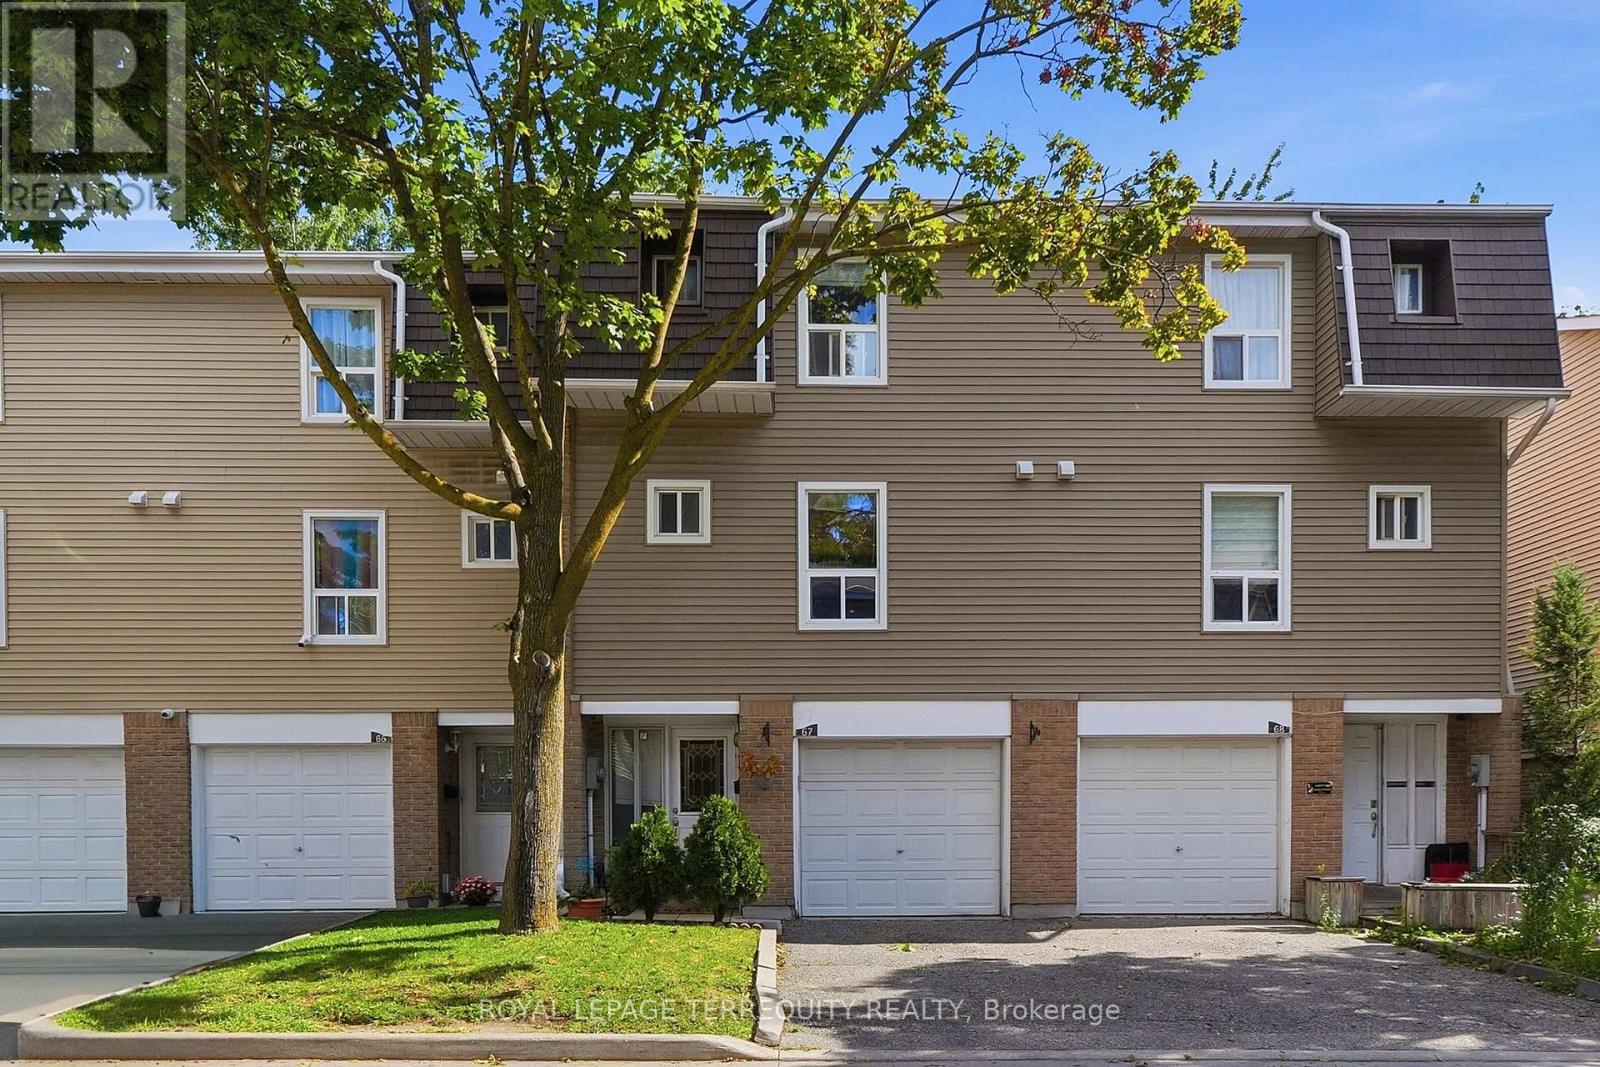
67 ENMOUNT DRIVE
Brampton (Southgate), Ontario, L6T4C9
$549,000
Bedrooms
3
Bathrooms
2
Parking
2
About this property
Welcome to Evergreen Walk Townhomes. This residence is nestled in an established, family-oriented community and has several upgrades. Key improvements ensure long-term comfort: brand-new A/C (2026), Newer furnace (2020), a renovated bathroom, refinished stairs, and fresh paint (most of the property). The home also features well-maintained kitchen appliances (6 years old) and a newer washer/dryer set. Residents benefit from community amenities, including an outdoor pool, playground, and visitor parking. Ideally located within walking distance to Eastbourne and Earnscliffe Parks and providing rapid access to major highways. (id:66779)
Rooms
| Living room | Second level | — |
| Kitchen | Second level | — |
| Primary Bedroom | Third level | — |
| Bedroom 2 | Third level | — |
| Bedroom 3 | Third level | — |
| Recreational, Games room | Ground level | — |
| Laundry room | Ground level | — |
Details
- Cooling
- Central air conditioning
- Heating
- Forced air, Natural gas
- List aor
- Toronto
- Stories
- 2
- Basement
- None
- Flooring
- Laminate
- Appliances
- Washer, Refrigerator, Dishwasher, Stove, Range, Dryer, Microwave, Window Coverings, Garage door opener remote(s)
- Directions
- Cross Streets: Clark & Torbram/Steeles. ** Directions: Clark Blvd & Torbram Rd.
- Fireplace
- No
- Lot features
- In suite Laundry
- Structure type
- Row / Townhouse
- Association fee
- 497.36
- Association name
- Provincial Property Management Ltd. Tel:(905) 238 - 6204
- Parking features
- Garage
- Tax annual amount
- 3,496.93
- Building features
- Separate Electricity Meters
- Exterior features
- Brick, Vinyl siding
- Community features
- Pets Allowed With Restrictions
- Bedrooms above grade
- 3
- Property attached
- Yes
- Association fee includes
- Common Area Maintenance, Water, Insurance
- Association fee frequency
- Monthly
More in Brampton

The trademarks REALTOR®, REALTORS®, and the REALTOR® logo are controlled by The Canadian Real Estate Association (CREA) and identify real estate professionals who are members of CREA. The trademarks MLS®, Multiple Listing Service® and the associated logos are owned by CREA and identify the quality of services provided by real estate professionals who are members of CREA. Listing data is provided by the REALTOR.ca Data Distribution Facility (DDF®) and is deemed reliable but is not guaranteed accurate by CREA.