 1 / 25
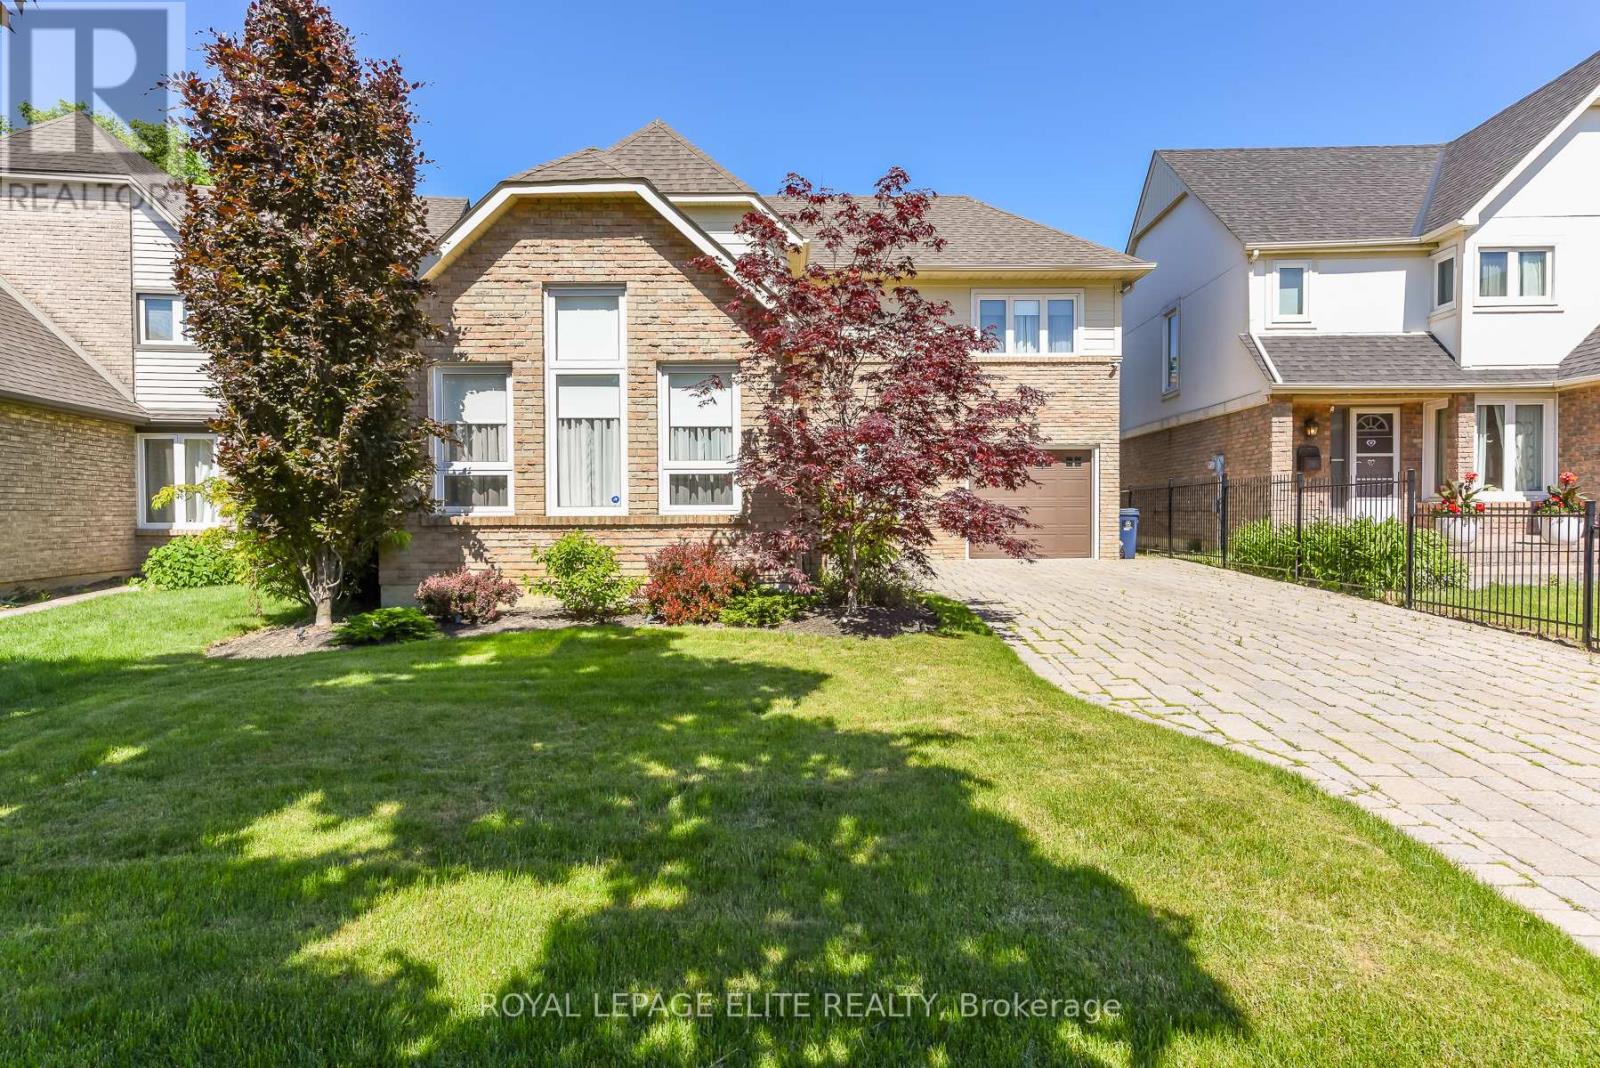
67 ELMBROOK CRESCENT
Toronto (Eringate-Centennial-West Deane), Ontario, M9C5C7
$1,449,900
Bedrooms
4
Bathrooms
4
Parking
5
About this property
Welcome to this beautifully renovated and meticulously maintained family home offering 7 spacious rooms plus a finished basement, designed for comfortable living and entertaining. Bright, inviting, and move-in ready, this residence combines modern updates with timeless appeal. A rare opportunity to enjoy a renovated family home in a highly sought-after neighbourhood surrounded by one of the GTA's premier recreational destinations. Perfect for families, outdoor enthusiasts, and those seeking an active lifestyle in a convenient location. Enjoy living just moments from Centennial Park, one of Toronto's largest and most sought-after recreational destinations spanning 526 acres. Residents can take advantage of an impressive array of amenities, including sports fields, baseball and cricket facilities, a BMX cycling area, a 23-hole disc golf course, outdoor fitness stations, running tracks, playgrounds, a splash pad and wading pool, scenic walking trails, and a picturesque fishing pond. Offering year-round recreation and outdoor enjoyment, Centennial Park is a true community gem just minutes from your doorstep. (id:66779)
Rooms
| Kitchen | Main level | — |
| Family room | Main level | — |
| Dining room | Main level | — |
| Living room | Main level | — |
| Primary Bedroom | Second level | — |
| Bedroom 2 | Second level | — |
| Bedroom 3 | Second level | — |
| Recreational, Games room | Basement | — |
Details
- Sewer
- Sanitary sewer
- Cooling
- Central air conditioning
- Heating
- Forced air, Natural gas
- List aor
- Toronto
- Stories
- 2
- Basement
- Finished, N/A
- Utilities
- Sewer, Electricity, Cable
- Appliances
- Washer, Refrigerator, Water meter, Central Vacuum, Dishwasher, Stove, Dryer, Window Coverings, Garage door opener remote(s)
- Directions
- RENFORTH/EGLINTON
- Fireplace
- Yes
- Lot features
- Irregular lot size, Conservation/green belt
- Water source
- Municipal water
- Structure type
- House
- Fireplaces total
- 1
- Parking features
- Attached Garage, Garage
- Tax annual amount
- 0
- Building features
- Canopy, Fireplace(s)
- Exterior features
- Brick
- Security features
- Alarm system, Smoke Detectors
- Community features
- Community Centre
- Lot size dimensions
- 36 x 102 FT
- Bedrooms above grade
- 3
- Bedrooms below grade
- 1
- Property attached
- No
More in Toronto




The trademarks REALTOR®, REALTORS®, and the REALTOR® logo are controlled by The Canadian Real Estate Association (CREA) and identify real estate professionals who are members of CREA. The trademarks MLS®, Multiple Listing Service® and the associated logos are owned by CREA and identify the quality of services provided by real estate professionals who are members of CREA. Listing data is provided by the REALTOR.ca Data Distribution Facility (DDF®) and is deemed reliable but is not guaranteed accurate by CREA.