 1 / 25
67 CAROLINE Street S Unit# 203
Hamilton, Ontario, L8P3K6
$459,000
Bedrooms
2
Bathrooms
2
Living area
1,521 square feet
Parking
2
Year built
1990
About this property
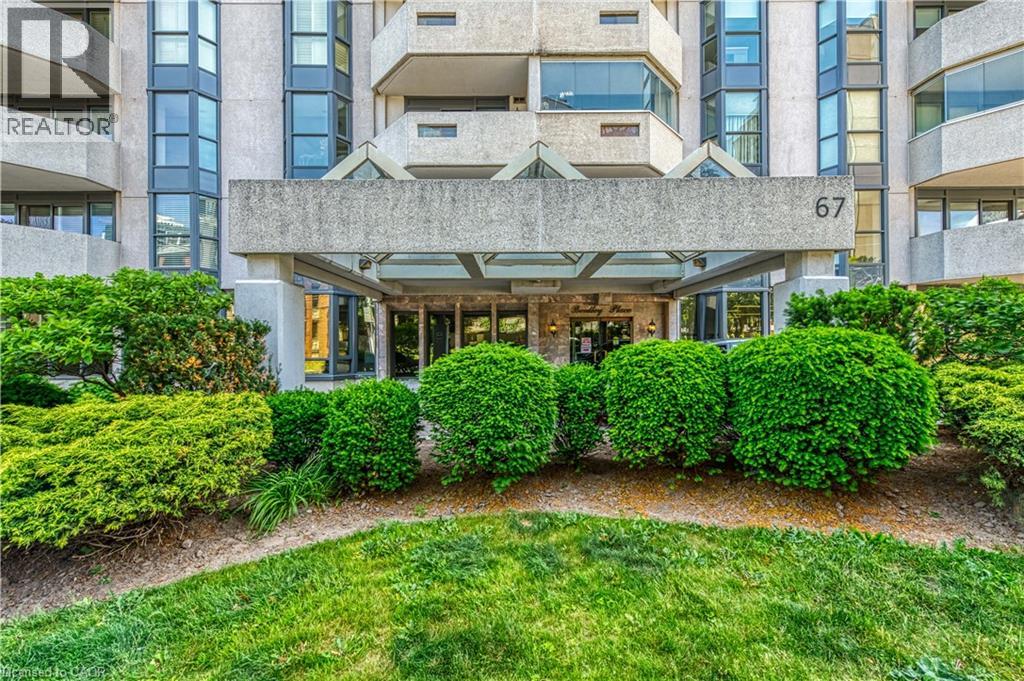
BRIGHT, SPACIOUS & CENTRALLY LOCATED… Unit 203 at 67 Caroline Street South is a rarely available 1,521 sq. ft. CORNER UNIT in Bentley Place, ideally situated in Hamilton’s sought-after Durand neighbourhood. Filled with natural light and thoughtfully designed for comfortable everyday living, this spacious condo combines generous room sizes with an unbeatable walkable location. The inviting layout features an OVERSIZED LIVING ROOM with expansive windows and WALK OUT to a private WRAP-AROUND CORNER BALCONY, creating the perfect space to relax or entertain. A formal dining room with bay window adds elegance and flexibility for hosting family and friends, while the spacious eat-in kitchen provides abundant cabinetry, ample workspace, and an extended dining nook for casual meals. Retreat to the large primary suite featuring a walk-in closet, private balconette, and a 4-piece ensuite complete with soaker tub and separate shower. A generous second bedroom with walk-in closet, second full bathroom, and convenient in-suite laundry complete the well-designed floor plan. This unit includes TWO parking spaces (1 underground P2 #4 and 1 surface #14). Bentley Place residents enjoy access to a variety of amenities including an exercise room, party/meeting room, visitor parking, and secure entry system. Added value comes with all NEW THERMAL WINDOWS installed throughout the building in 2025, enhancing both comfort and energy efficiency. Step outside and enjoy everything this vibrant neighbourhood has to offer. Walk to parks & escarpment trails, St. Joseph’s Healthcare, Locke Street, Hess Village, boutique shopping, popular restaurants, and the GO Station, with easy access to downtown Hamilton and quick connection to major commuter routes like Highway 403 & public transit routes. Spacious, bright, and exceptionally located, this is condo living at its best. Some images virtually staged. CLICK ON MULTIMEDIA for virtual tour, drone photos, floor plans & more. (id:66779)
Rooms
| Laundry room | Main level | 4'7'' x 6'7'' |
| 3pc Bathroom | Main level | 4'10'' x 9'10'' |
| Bedroom | Main level | 11'1'' x 14'4'' |
| Full bathroom | Main level | 5'4'' x 13'10'' |
| Primary Bedroom | Main level | 15'2'' x 11'7'' |
| Living room | Main level | 18'5'' x 14'4'' |
| Dining room | Main level | 12'8'' x 9'10'' |
| Eat in kitchen | Main level | 16'1'' x 10'1'' |
Details
- Sewer
- Municipal sewage system
- Cooling
- Central air conditioning
- Heating
- Forced air
- List aor
- Cornerstone
- Stories
- 1
- Basement
- None
- Year built
- 1,990
- Appliances
- Washer, Refrigerator, Dishwasher, Stove, Dryer, Microwave Built-in
- Directions
- Niagara-QEW to Hamilton, RedHillVlyPkwy, King Exit, Right on King, Right on Mtn Access, Kenilworth to Sherman, Left on CharltonAveE, Right on BayStS |Toronto-QEW to Hamilton, Main St W exit from ON-403W, Merge onto HWY8/MainStW, Right on CarolineStS.
- Fireplace
- No
- Lot features
- Balcony
- Water source
- Municipal water
- Structure type
- Apartment
- Association fee
- 1,141
- Parking features
- Underground, Open
- Tax annual amount
- 5,028.39
- Building features
- Exercise Centre, Party Room
- Exterior features
- Stucco
- Security features
- Security system, Smoke Detectors
- Community features
- School Bus, Community Centre
- Zoning description
- D5 Holding: H17, H20
- Bedrooms above grade
- 2
- Bedrooms below grade
- 0
- Property attached
- Yes
- Above grade finished area
- 1,521
- Association fee includes
- Water, Insurance, Parking
- Association fee frequency
- Monthly
More in Hamilton




The trademarks REALTOR®, REALTORS®, and the REALTOR® logo are controlled by The Canadian Real Estate Association (CREA) and identify real estate professionals who are members of CREA. The trademarks MLS®, Multiple Listing Service® and the associated logos are owned by CREA and identify the quality of services provided by real estate professionals who are members of CREA. Listing data is provided by the REALTOR.ca Data Distribution Facility (DDF®) and is deemed reliable but is not guaranteed accurate by CREA.