 1 / 24
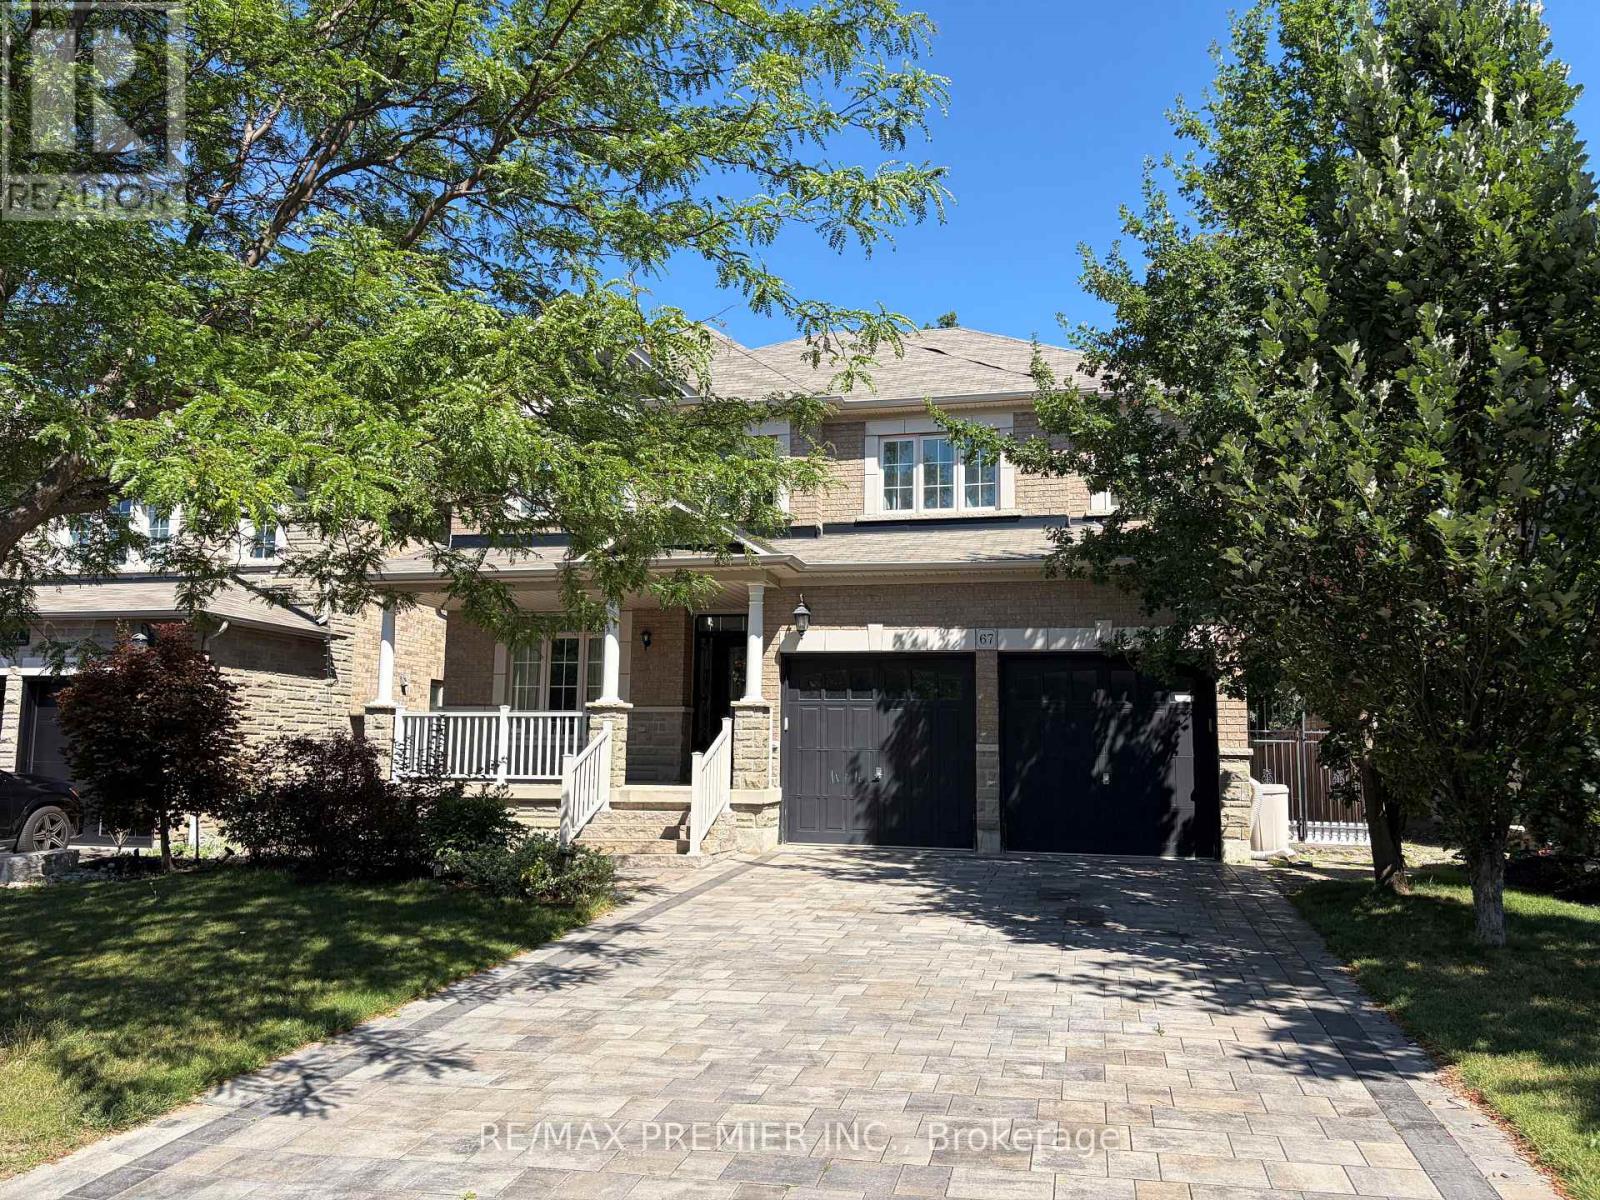
67 CAPPELLA DRIVE
Vaughan (Vellore Village), Ontario, L4H0X3
Price on request
Bedrooms
6
Bathrooms
5
Parking
6
About this property
This Bright Spacious 4 + 2 bedroom Home is perfect for entertaining. Private Main floor office with view of ravin. Large chef inspired Kitchen has a large eat in kitchen that opens to a Private backyard Ravin Fully Landscaped and Ready for Family BBQ. Gleaming Hardwood thru-out. 2nd Floor Has 4 Large Bedrooms each having access to a full bathroom. Primary Bedroom has stunning ravin views Large Ensuite with Tub and separate Glass Shower and walk in Closet. Basement In-law suite has 2 Large Bedrooms, 3 piece Bathroom, full Kitchen with Stainless steel appliances. Full Size washer dryer. Dining room and oversized Living space with Gas fireplace. (id:66779)
Rooms
| Living room | Main level | — |
| Bedroom 5 | Basement | — |
| Bedroom | Basement | — |
| Living room | Basement | — |
| Kitchen | Basement | — |
| Dining room | Basement | — |
| Dining room | Main level | — |
| Family room | Main level | — |
| Kitchen | Main level | — |
| Eating area | Main level | — |
| Office | Main level | — |
| Primary Bedroom | Second level | — |
| Bedroom 2 | Second level | — |
| Bedroom 3 | Second level | — |
| Bedroom 4 | Second level | — |
Details
- Sewer
- Sanitary sewer
- Cooling
- Central air conditioning
- Fencing
- Fenced yard
- Heating
- Forced air, Natural gas
- List aor
- Toronto
- Stories
- 2
- Basement
- Finished, Full, Apartment in basement, N/A, N/A
- Flooring
- Tile, Hardwood, Laminate, Ceramic
- Utilities
- Sewer, Electricity, Cable
- Appliances
- Washer, Refrigerator, Dishwasher, Stove, Dryer, Microwave, Hood Fan
- Directions
- MAJOR MACKENZIE/ VIA CAMPANILE
- Fireplace
- No
- Lot features
- Paved yard, In suite Laundry
- Water source
- Municipal water
- Structure type
- House
- Parking features
- Attached Garage, Garage
- Building features
- Fireplace(s)
- Exterior features
- Brick
- Foundation details
- Block
- Bedrooms above grade
- 4
- Bedrooms below grade
- 2
- Property attached
- No
More in Vaughan


The trademarks REALTOR®, REALTORS®, and the REALTOR® logo are controlled by The Canadian Real Estate Association (CREA) and identify real estate professionals who are members of CREA. The trademarks MLS®, Multiple Listing Service® and the associated logos are owned by CREA and identify the quality of services provided by real estate professionals who are members of CREA. Listing data is provided by the REALTOR.ca Data Distribution Facility (DDF®) and is deemed reliable but is not guaranteed accurate by CREA.