 1 / 22
67 BERMONDSEY WAY
Brampton (Brampton West), Ontario, L6Y6K9
Price on request
Bedrooms
4
Bathrooms
4
Parking
3
About this property
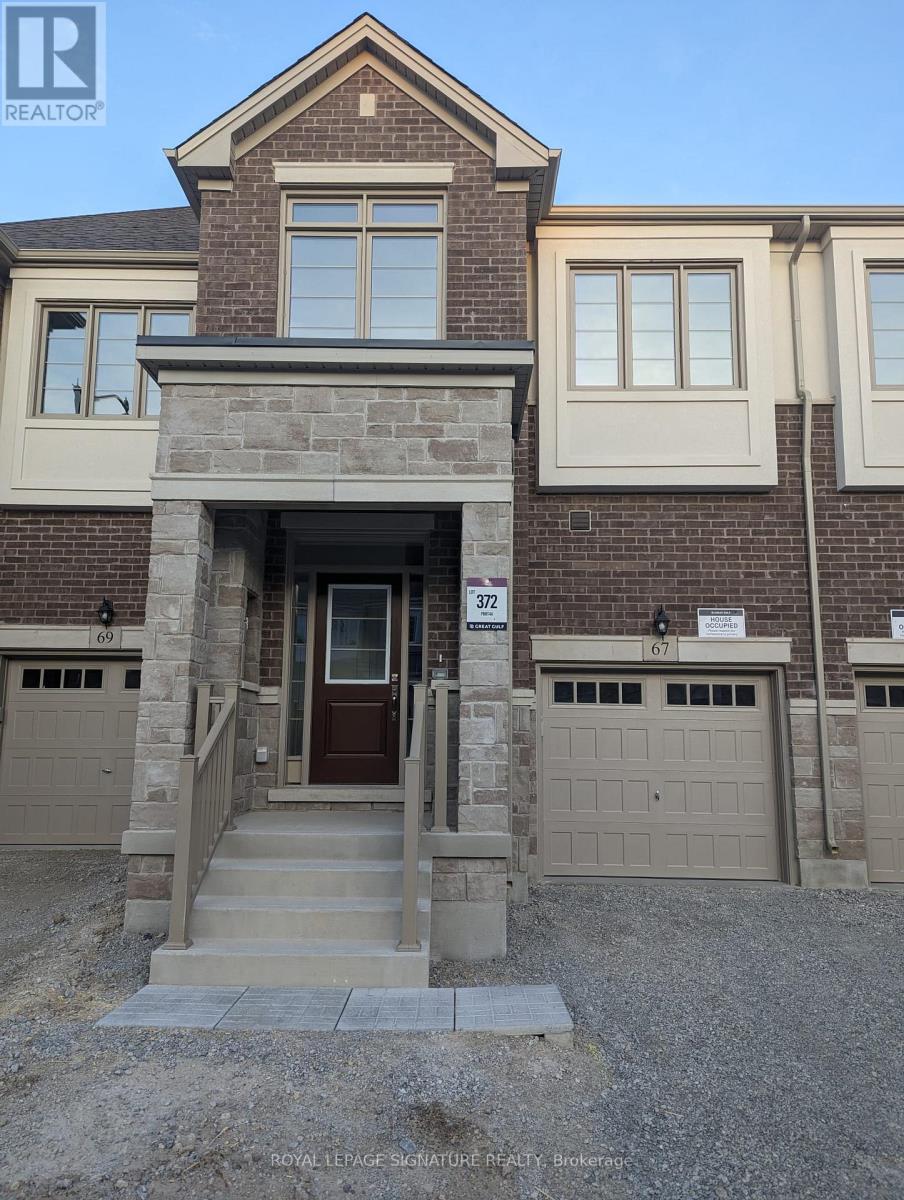
Bright And Spacious Upgraded 4 Bed, 3 FULL 1 Half Washrooms Townhouse Is Available For Lease In The Prestigious Community Of Bram West In A Family Friendly Neighborhood. This Townhome Designed For Modern Living. Open Concept Layout Features A Dining Room, Great Room, Upgraded Kitchen With Quartz Countertop, S/S Appliances & Breakfast Bar. Hardwood Floor Through-Out The Main Floor & Upstairs. 2nd Floor Offers A Primary Br With A Walk-In Closet & 4 Piece Ensuite Bathroom. 3 More Generous Size Bedrooms with 2 More Full Washrooms and Powder Room in MainFloor. Laundry in Upstairs Conveniently. High Ceilings & Large Windows & Blinds. Close Proximity To All Amenities, Nature Trails, Shop's, Schools, Public Transit etc. (id:66779)
Rooms
| Primary Bedroom | Second level | — |
| Bedroom 2 | Second level | — |
| Bedroom 3 | Second level | — |
| Bedroom 4 | Second level | — |
| Kitchen | Main level | — |
| Family room | Main level | — |
Details
- Sewer
- Sanitary sewer
- Cooling
- Central air conditioning
- Heating
- Forced air, Natural gas
- List aor
- Toronto
- Stories
- 2
- Basement
- Unfinished, N/A
- Utilities
- Sewer, Electricity
- Appliances
- Washer, Refrigerator, Gas stove(s), Dishwasher, Dryer, Blinds
- Directions
- Mississauga Rd / Embleton Rd
- Fireplace
- No
- Lot features
- Carpet Free, In suite Laundry
- Water source
- Municipal water
- Structure type
- Row / Townhouse
- Parking features
- Garage
- Exterior features
- Brick, Stone
- Foundation details
- Concrete
- Bedrooms above grade
- 4
- Property attached
- Yes
More in Brampton

The trademarks REALTOR®, REALTORS®, and the REALTOR® logo are controlled by The Canadian Real Estate Association (CREA) and identify real estate professionals who are members of CREA. The trademarks MLS®, Multiple Listing Service® and the associated logos are owned by CREA and identify the quality of services provided by real estate professionals who are members of CREA. Listing data is provided by the REALTOR.ca Data Distribution Facility (DDF®) and is deemed reliable but is not guaranteed accurate by CREA.