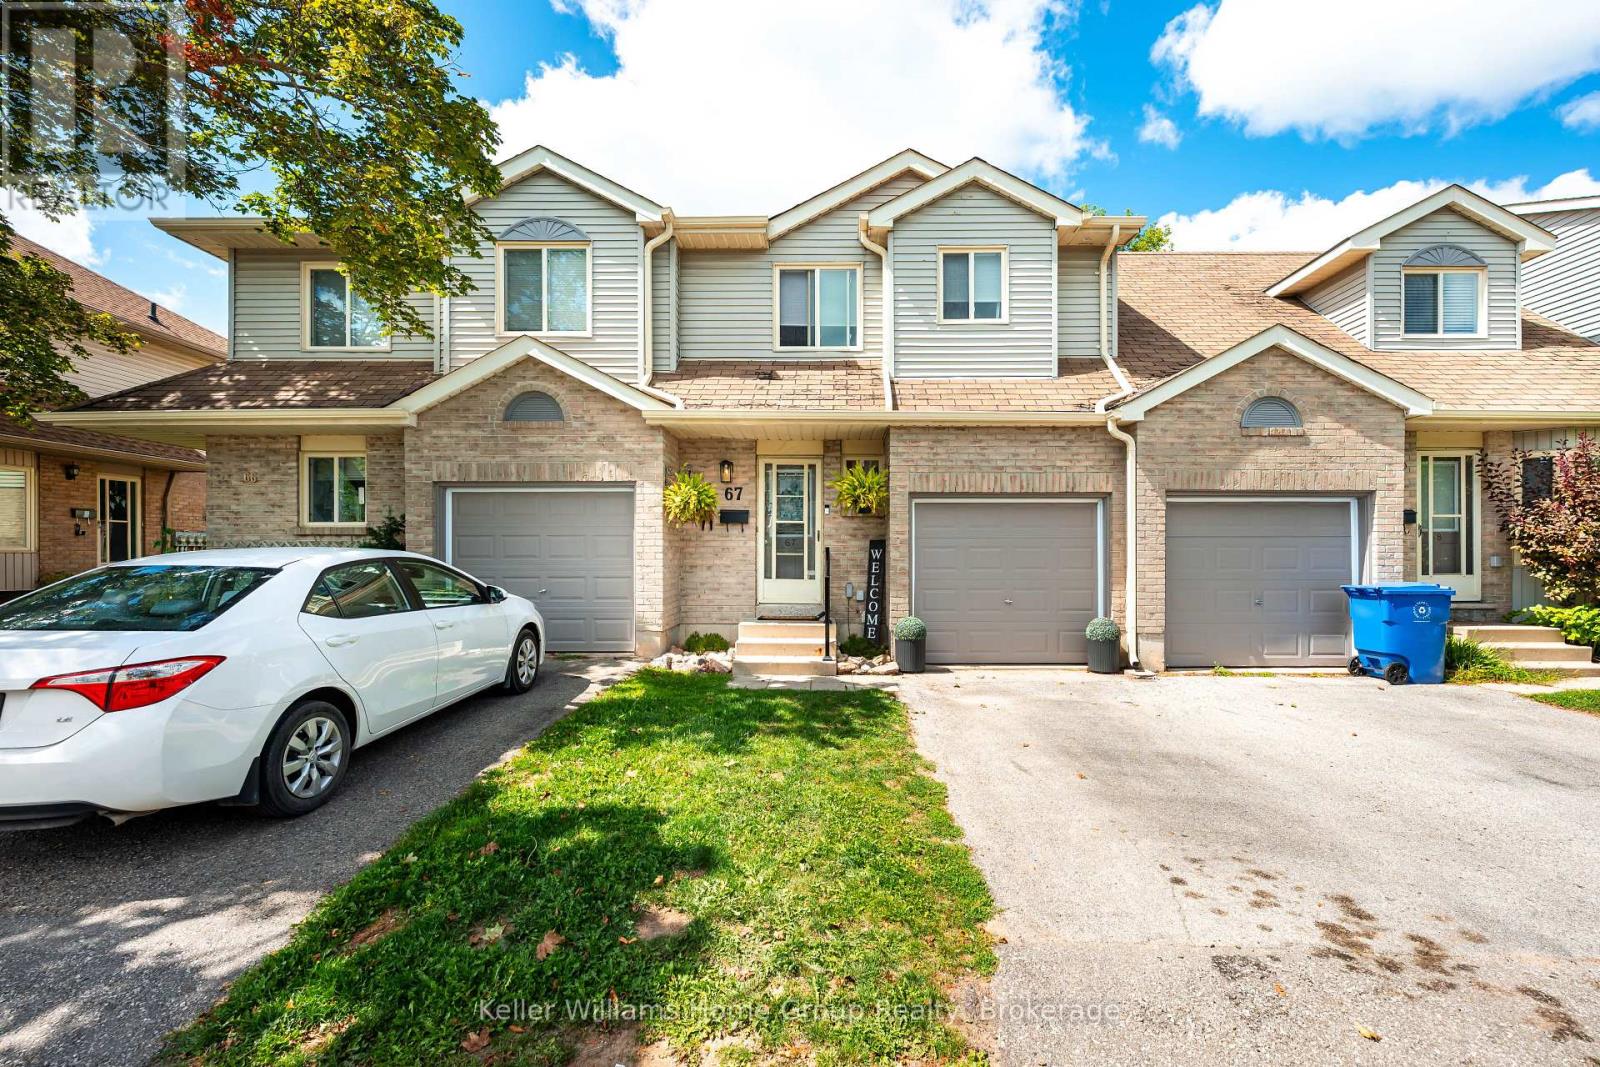
 1 / 25
67 - 90 LAWRENCE AVENUE
Orangeville, Ontario, L9W4J2
$529,900
Bedrooms
3
Bathrooms
2
Parking
2
About this property
Welcome to this beautifully updated 3-bedroom, 2-bathroom townhouse, ideally situated in a convenient location close to shopping, dining, schools, parks, and everyday amenities. Featuring a brand-new finished basement, this home offers an abundance of versatile living space for families, first-time buyers, or investors.Freshly painted throughout, the home offers a bright, refreshed feel with a functional layout and plenty of room to grow. The newly finished basement provides valuable additional living space, perfect for a family room, home office, playroom, or entertainment area.Move-in ready and ideally located, this is a fantastic opportunity to own a well-maintained home with thoughtful updates and plenty of space for the whole family. Don't miss your chance to make this one yours! (id:66779)
Rooms
| Bathroom | Main level | — |
| Kitchen | Main level | — |
| Living room | Main level | — |
| Bathroom | Second level | — |
| Bedroom | Second level | — |
| Bedroom | Second level | — |
| Primary Bedroom | Second level | — |
| Recreational, Games room | Basement | — |
| Bedroom | Basement | — |
Details
- Cooling
- None
- Heating
- Baseboard heaters, Electric
- List aor
- OnePoint
- Stories
- 2
- Basement
- Finished, N/A
- Appliances
- Washer, Refrigerator, Stove, Dryer
- Directions
- Parkview Dr. & Lawrence Ave
- Fireplace
- No
- Lot features
- Carpet Free
- Structure type
- Row / Townhouse
- Association fee
- 401.13
- Association name
- DUFFERIN CONDOMINIUM PLAN NO.
- Parking features
- Attached Garage, Garage
- Tax annual amount
- 3,222.16
- Exterior features
- Brick
- Community features
- Pets Allowed With Restrictions
- Zoning description
- RM1
- Bedrooms above grade
- 3
- Property attached
- Yes
- Association fee includes
- Insurance
- Association fee frequency
- Monthly
More in Orangeville

The trademarks REALTOR®, REALTORS®, and the REALTOR® logo are controlled by The Canadian Real Estate Association (CREA) and identify real estate professionals who are members of CREA. The trademarks MLS®, Multiple Listing Service® and the associated logos are owned by CREA and identify the quality of services provided by real estate professionals who are members of CREA. Listing data is provided by the REALTOR.ca Data Distribution Facility (DDF®) and is deemed reliable but is not guaranteed accurate by CREA.