 1 / 25
668 MACLAREN DRIVE
Burlington (Brant), Ontario, L7N2Z2
$899,000
Bedrooms
4
Bathrooms
2
Parking
2
About this property
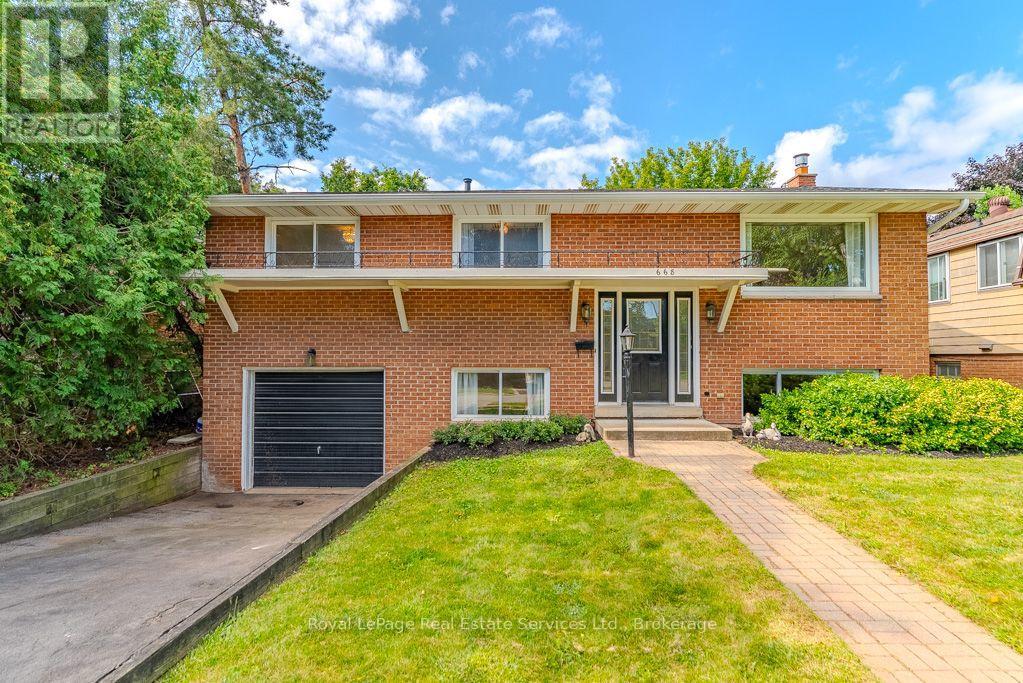
South Burlington Gem! Welcome to this well-maintained 3-bedroom raised bungalow, ideally situated in desirable South Burlington. This bright and sun-filled detached family home offers a functional main floor layout with open-concept living and dining rooms, plus a white kitchen with walkout to the deck, as well as 3 bedrooms and 4pc bath. The lower level features a separate entrance, generous recreation room, bathroom and versatile bonus room-perfect for a bedroom, home office, or den. The basement has also been updated with fresh paint and new carpets (2026). Set on a large private 51' x 100' lot on a beautiful mature street, this home is perfectly located close to schools, shopping, parks and transportation. A fantastic opportunity in South Burlington! (id:66779)
Rooms
| Living room | Main level | — |
| Dining room | Main level | — |
| Kitchen | Main level | — |
| Primary Bedroom | Main level | — |
| Bedroom | Main level | — |
| Bedroom | Main level | — |
| Recreational, Games room | Basement | — |
| Bedroom | Basement | — |
| Laundry room | Basement | — |
Details
- Sewer
- Sanitary sewer
- Cooling
- Central air conditioning
- Heating
- Forced air, Natural gas
- List aor
- Oakville-Milton
- Stories
- 1
- Basement
- Finished, Separate entrance, N/A, N/A
- Flooring
- Hardwood, Laminate
- Appliances
- Washer, Refrigerator, Dishwasher, Stove, Dryer, Microwave, Freezer, Hood Fan, Garage door opener, Garage door opener remote(s), Water Heater
- Directions
- Cross Streets: Rexway/Cumberland. ** Directions: New Street N on Walkers to Rexway W to Maclaren Dr.
- Fireplace
- Yes
- Water source
- Municipal water
- Structure type
- House
- Parking features
- Garage
- Tax annual amount
- 4,751.07
- Exterior features
- Brick
- Foundation details
- Poured Concrete
- Lot size dimensions
- 51 x 100 FT
- Architectural style
- Raised bungalow
- Bedrooms above grade
- 3
- Bedrooms below grade
- 1
- Property attached
- No
More in Burlington

The trademarks REALTOR®, REALTORS®, and the REALTOR® logo are controlled by The Canadian Real Estate Association (CREA) and identify real estate professionals who are members of CREA. The trademarks MLS®, Multiple Listing Service® and the associated logos are owned by CREA and identify the quality of services provided by real estate professionals who are members of CREA. Listing data is provided by the REALTOR.ca Data Distribution Facility (DDF®) and is deemed reliable but is not guaranteed accurate by CREA.