 1 / 14
667 - 60 ANN O'REILLY ROAD
Toronto (Henry Farm), Ontario, M2J0C8
Price on request
Bedrooms
2
Bathrooms
2
Parking
1
About this property
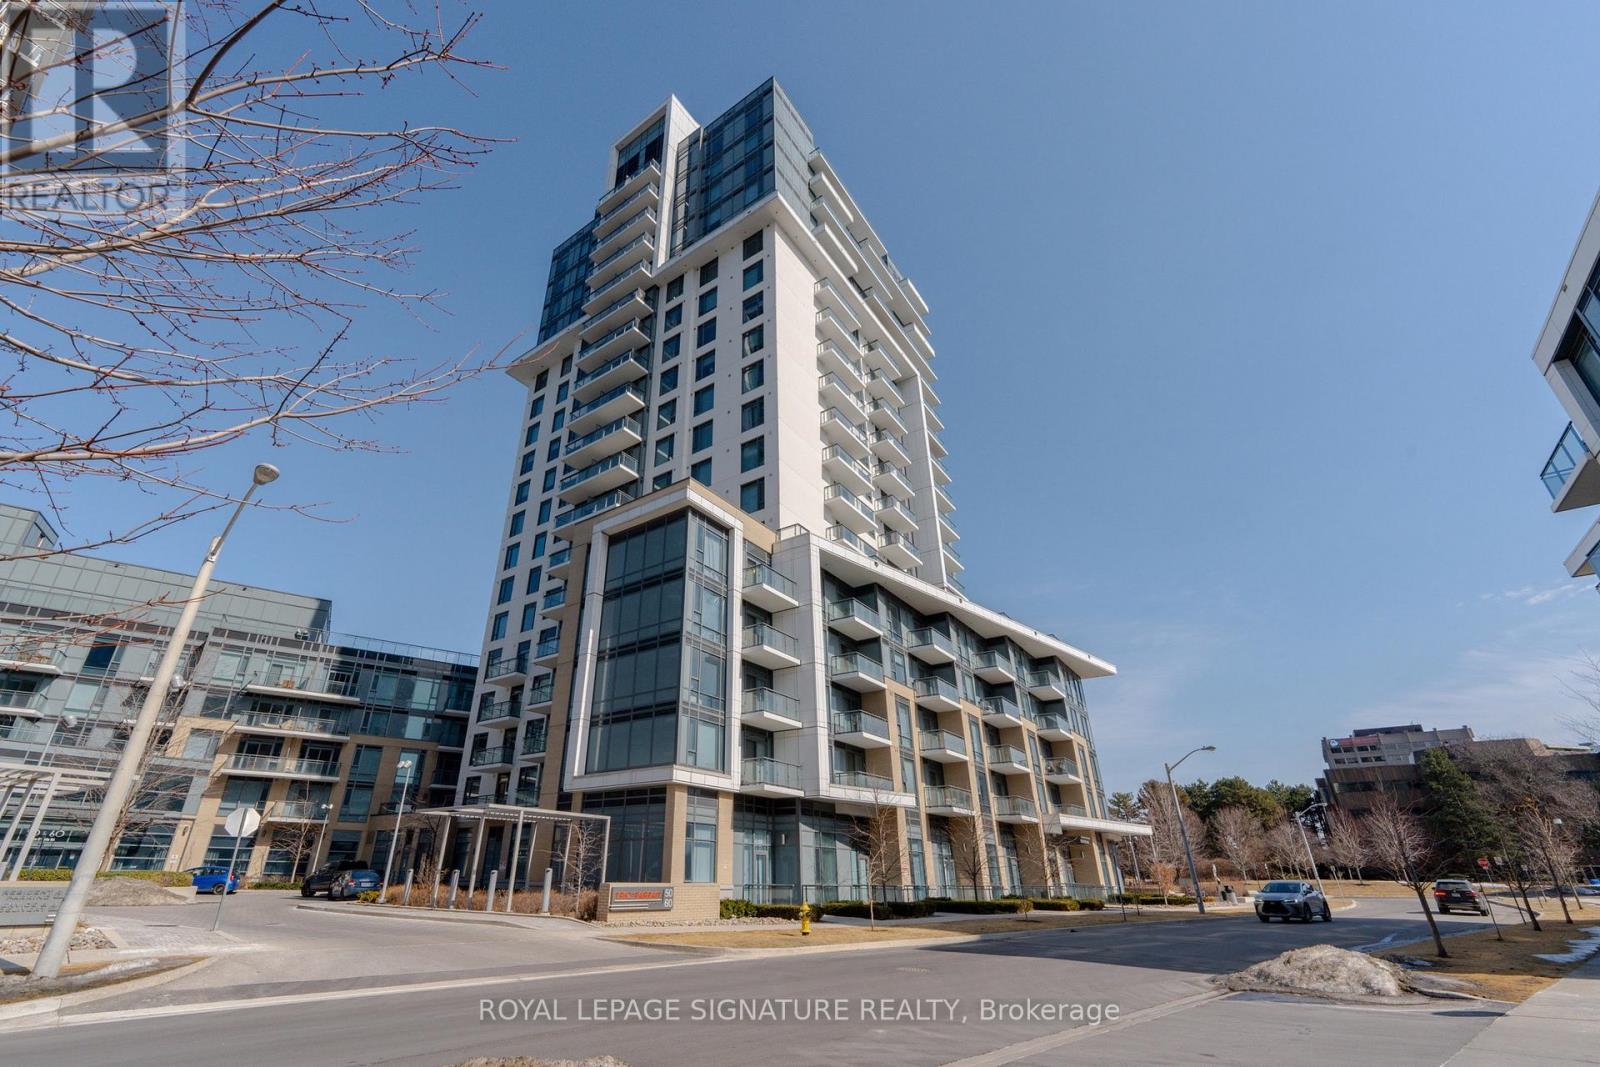
Tridel-built. Spacious. A standout corner suite at Parfait at Atria. This 800+ sq. ft. corner 2-bedroom features large living and dining areas, plenty of natural light, northwest views and a private balcony for your own outdoor space. Ensuite laundry adds everyday convenience, along with 1 parking space. The corner positioning brings an open, airy feel throughout the suite. Then there's the location. Don Mills Station and Line 4 are nearby, with Fairview Mall, restaurants, cafés, groceries and everyday essentials close at hand. For drivers, Highway 404, the 401 and DVP offer convenient connections across Toronto and the GTA, while downtown Toronto is easily accessible by transit or car. Nearby school options, include: Pleasant View Middle School and Sir John A. Macdonald Collegiate Institute, along with parks and community amenities. And when you're home, Parfait at Atria by Tridel offers an extensive lineup of amenities, including 24-hour concierge, fitness centre, yoga studio, indoor pool and spa, sauna, theatre, party and dining rooms, billiards and rooftop terrace. A corner suite with great views, private outdoor space and plenty to love about coming home. (id:66779)
Details
- Cooling
- Central air conditioning
- Heating
- Forced air, Natural gas
- List aor
- Toronto
- Basement
- None
- Directions
- Sheppard Ave and Consumers Rd
- Fireplace
- No
- Lot features
- Balcony, Carpet Free
- Structure type
- Apartment
- Association name
- Del Property Management Inc
- Parking features
- Garage, Underground
- Building features
- Exercise Centre, Party Room, Security/Concierge, Visitor Parking
- Exterior features
- Brick
- Community features
- Pets Allowed With Restrictions
- Bedrooms above grade
- 2
- Property attached
- Yes
More in Toronto




The trademarks REALTOR®, REALTORS®, and the REALTOR® logo are controlled by The Canadian Real Estate Association (CREA) and identify real estate professionals who are members of CREA. The trademarks MLS®, Multiple Listing Service® and the associated logos are owned by CREA and identify the quality of services provided by real estate professionals who are members of CREA. Listing data is provided by the REALTOR.ca Data Distribution Facility (DDF®) and is deemed reliable but is not guaranteed accurate by CREA.