 1 / 25
664 DOLBY CRESCENT
Milton (BE Beaty), Ontario, L9T5V5
$1,260,000
Bedrooms
5
Bathrooms
4
Parking
4
About this property
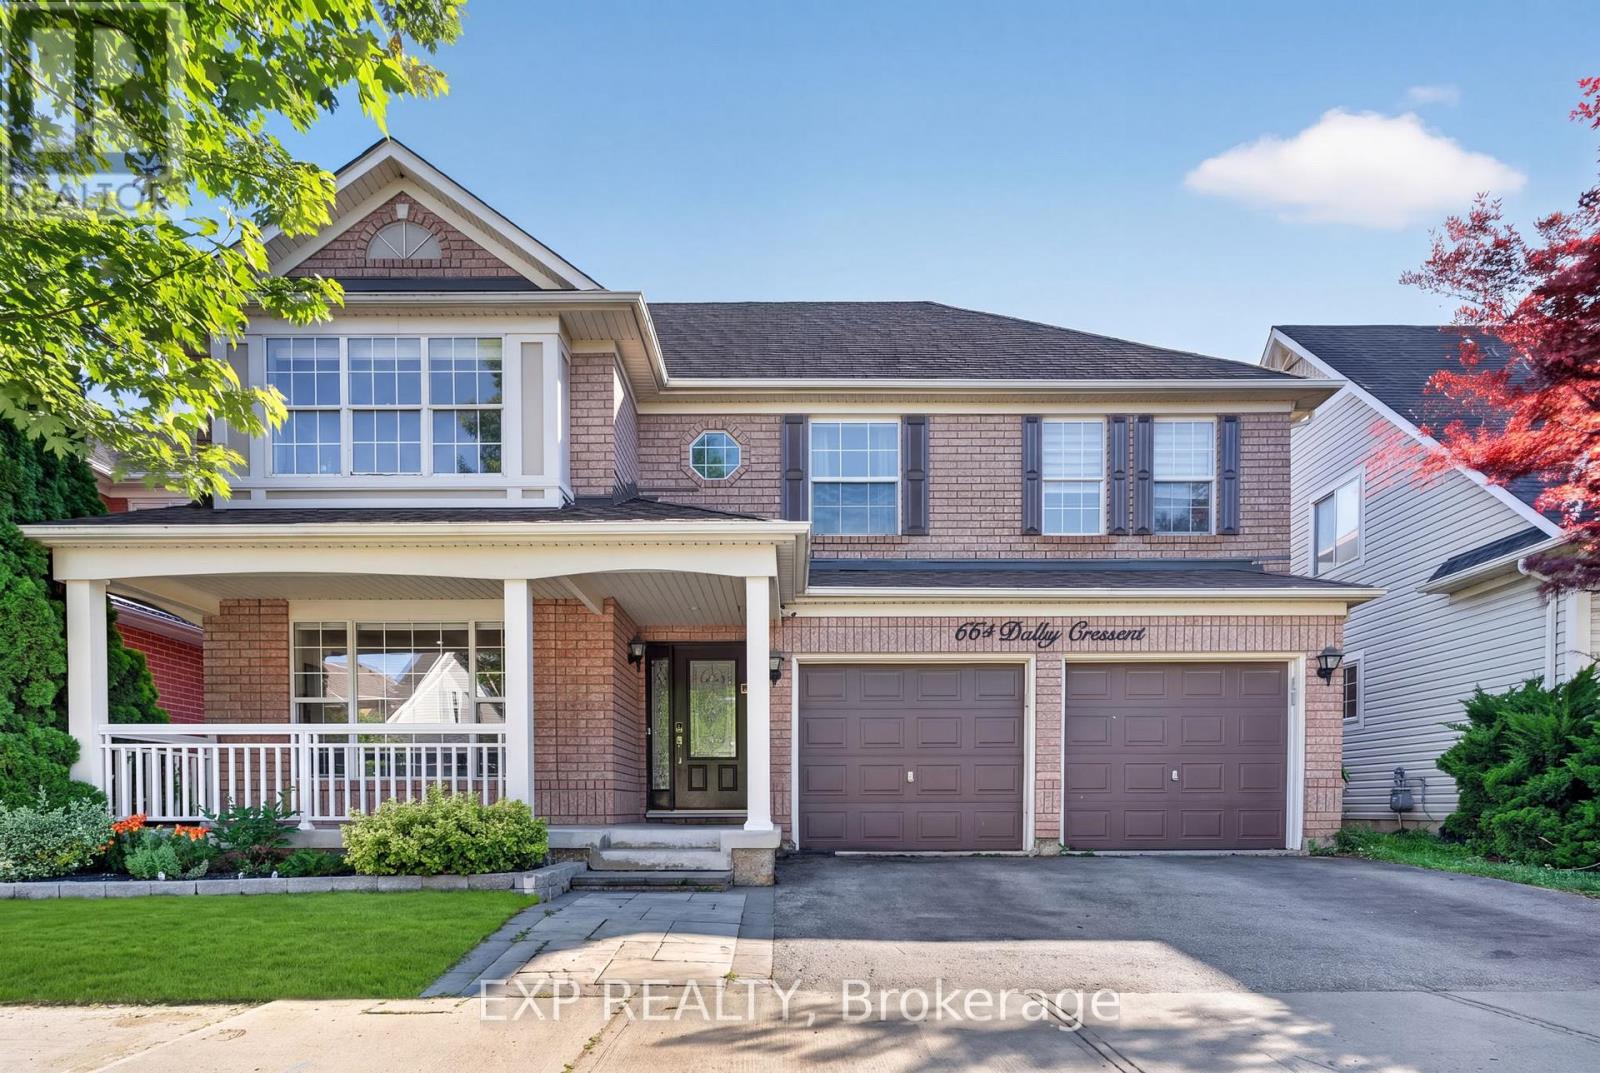
Welcome to 664 Dolby Crescent, a spacious and thoughtfully designed family home offering five bedrooms, four bathrooms, and an open-concept main floor that seamlessly connects the living, dining, and kitchen areas. The fully finished basement with a second kitchen provides exceptional flexibility for extended family or multi-generational living. Complete with a private backyard for entertaining and located in one of Milton's most desirable neighbourhoods, this home offers the perfect combination of space, comfort, and functionality. (id:66779)
Rooms
| Living room | Main level | — |
| Kitchen | Basement | — |
| Dining room | Main level | — |
| Kitchen | Main level | — |
| Family room | Main level | — |
| Primary Bedroom | Second level | — |
| Bedroom 2 | Second level | — |
| Bedroom 3 | Second level | — |
| Bedroom | Basement | — |
| Bedroom | Basement | — |
| Recreational, Games room | Basement | — |
Details
- Sewer
- Sanitary sewer
- Cooling
- Central air conditioning
- Heating
- Forced air, Electric
- List aor
- Toronto
- Stories
- 2
- Tax year
- 2,025
- Basement
- Finished, N/A
- Flooring
- Tile, Hardwood, Laminate
- Utilities
- Electricity
- Appliances
- Washer, Refrigerator, Dishwasher, Stove, Range, Dryer, Microwave, Window Coverings
- Directions
- Cross Streets: Louis St. Laurent Avenue and Farmstead Drive. ** Directions: From Derry Road West & Fourth Line, head south on Fourth Line, turn right onto Louis St. Laurent Avenue, left onto Farmstead Drive, then right onto Dolby Crescent. Property is located on the left.
- Fireplace
- Yes
- Lot features
- Carpet Free, Sump Pump
- Water source
- Municipal water
- Structure type
- House
- Parking features
- Garage
- Tax annual amount
- 5,105
- Building features
- Fireplace(s)
- Exterior features
- Brick
- Foundation details
- Concrete
- Lot size dimensions
- 45.9 x 80.4 FT
- Bedrooms above grade
- 3
- Bedrooms below grade
- 2
- Property attached
- No
More in Milton




The trademarks REALTOR®, REALTORS®, and the REALTOR® logo are controlled by The Canadian Real Estate Association (CREA) and identify real estate professionals who are members of CREA. The trademarks MLS®, Multiple Listing Service® and the associated logos are owned by CREA and identify the quality of services provided by real estate professionals who are members of CREA. Listing data is provided by the REALTOR.ca Data Distribution Facility (DDF®) and is deemed reliable but is not guaranteed accurate by CREA.