 1 / 19
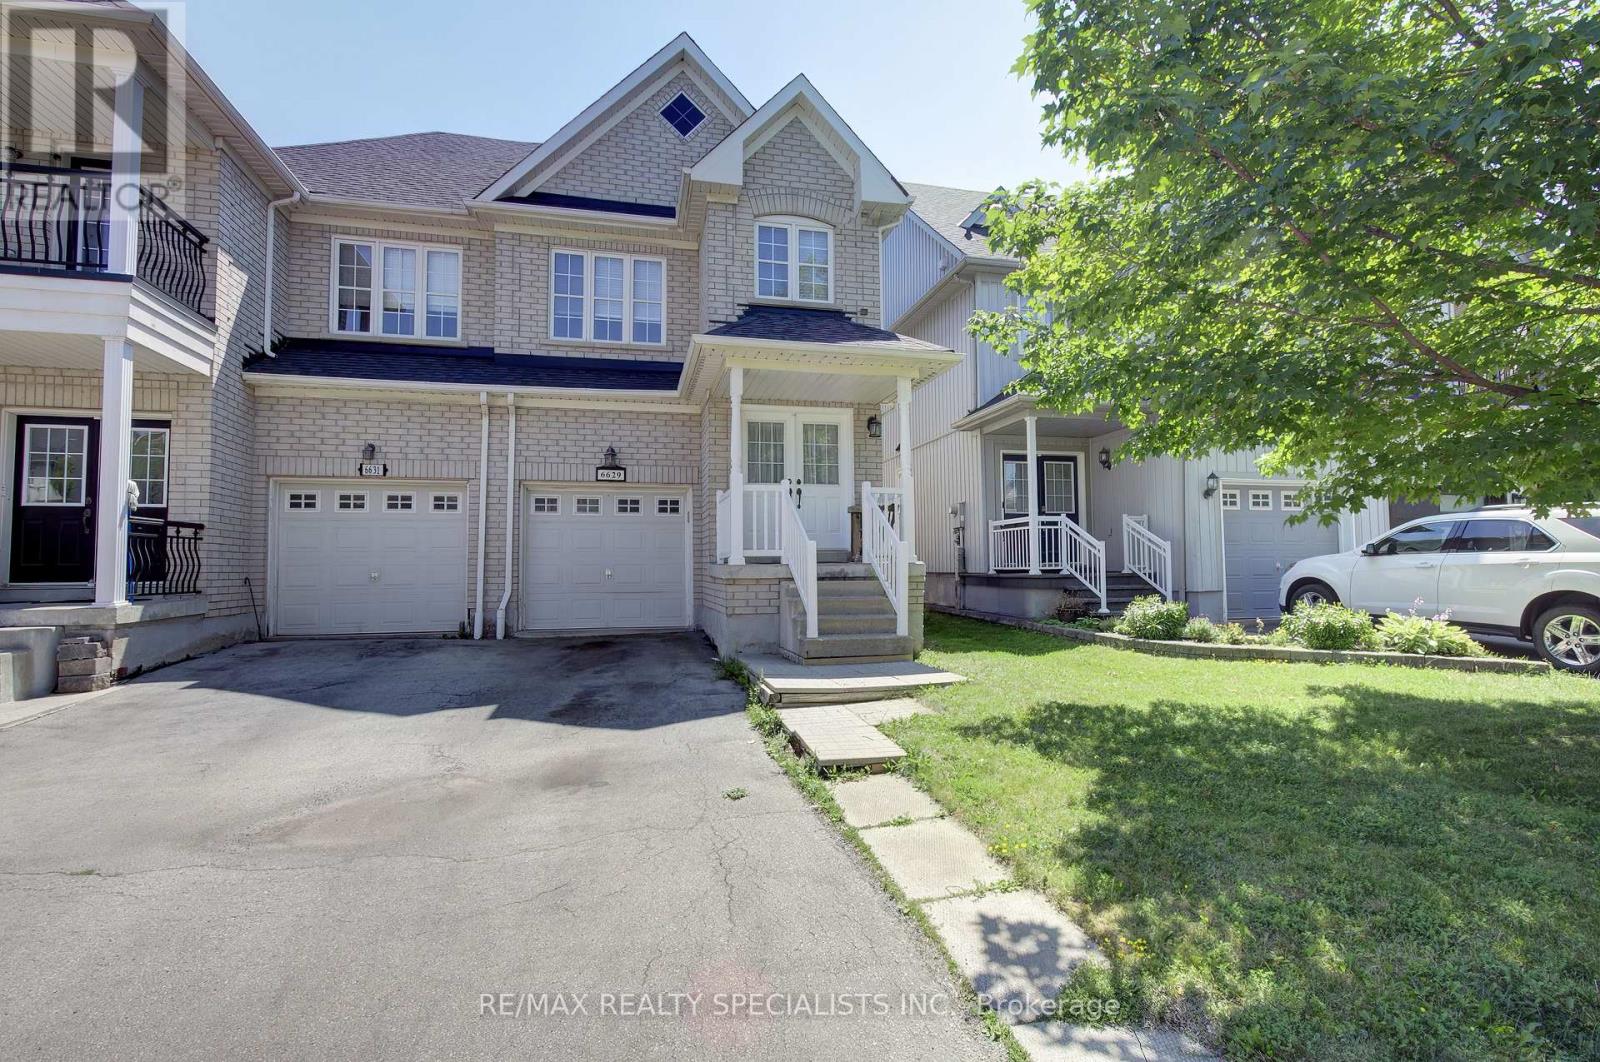
6629 BLACKHEATH RIDGE
Mississauga (Meadowvale Village), Ontario, L5W1E7
Price on request
Bedrooms
3
Bathrooms
3
Parking
2
About this property
Nestled in the highly desirable Meadowvale Village, this charming 3-bedroom semi-detached home backs onto a picturesque ravine, offering privacy and beautiful natural views. Boasting over 2,300 sq. ft. of thoughtfully designed living space, this home features spacious principal rooms and generously sized bedrooms, including a luxurious primary retreat complete with a walk-in closet and a 4-piece ensuite.The bright, open-concept living and dining area is ideal for both everyday living and entertaining. The oversized eat-in kitchen offers abundant cabinetry, a large pantry, and a sun-filled breakfast area overlooking the ravine-perfect for enjoying your morning coffee. Convenient interior access to the garage adds to the home's functionality.Ideally situated close to top-rated public and private schools, Heartland Town Centre, major highways, conservation areas, and the scenic Credit River, this exceptional home combines comfort, convenience, and an outstanding location in one of Mississauga's most sought-after neighbourhoods. (id:66779)
Rooms
| Living room | Main level | — |
| Dining room | Main level | — |
| Kitchen | Main level | — |
| Eating area | Main level | — |
| Primary Bedroom | Second level | — |
| Bedroom 2 | Second level | — |
| Bedroom 3 | Second level | — |
| Laundry room | Second level | — |
| Utility room | Main level | — |
Details
- Sewer
- Sanitary sewer
- Cooling
- Central air conditioning
- Heating
- Forced air, Natural gas
- List aor
- Toronto
- Stories
- 2
- Basement
- Unfinished, N/A
- Flooring
- Hardwood, Carpeted, Ceramic
- Appliances
- Washer, Refrigerator, Central Vacuum, Stove, Dryer, Microwave, Blinds, Window Coverings, Garage door opener, Water Heater
- Directions
- Second Line/ Lamplight Way
- Fireplace
- No
- Lot features
- Cul-de-sac, Wooded area, Conservation/green belt
- Water source
- Municipal water
- Structure type
- House
- Parking features
- Attached Garage, Garage
- Exterior features
- Brick
- Security features
- Smoke Detectors
- Foundation details
- Unknown
- Lot size dimensions
- 22.8 x 121.2 FT
- Bedrooms above grade
- 3
- Property attached
- Yes
More in Mississauga




The trademarks REALTOR®, REALTORS®, and the REALTOR® logo are controlled by The Canadian Real Estate Association (CREA) and identify real estate professionals who are members of CREA. The trademarks MLS®, Multiple Listing Service® and the associated logos are owned by CREA and identify the quality of services provided by real estate professionals who are members of CREA. Listing data is provided by the REALTOR.ca Data Distribution Facility (DDF®) and is deemed reliable but is not guaranteed accurate by CREA.